Looking for an exceptional custom home on the outskirts of Windsor? Discover this beautifully completed home in the prestigious Laurier Heights subdivision of LaSalle, Ontario.
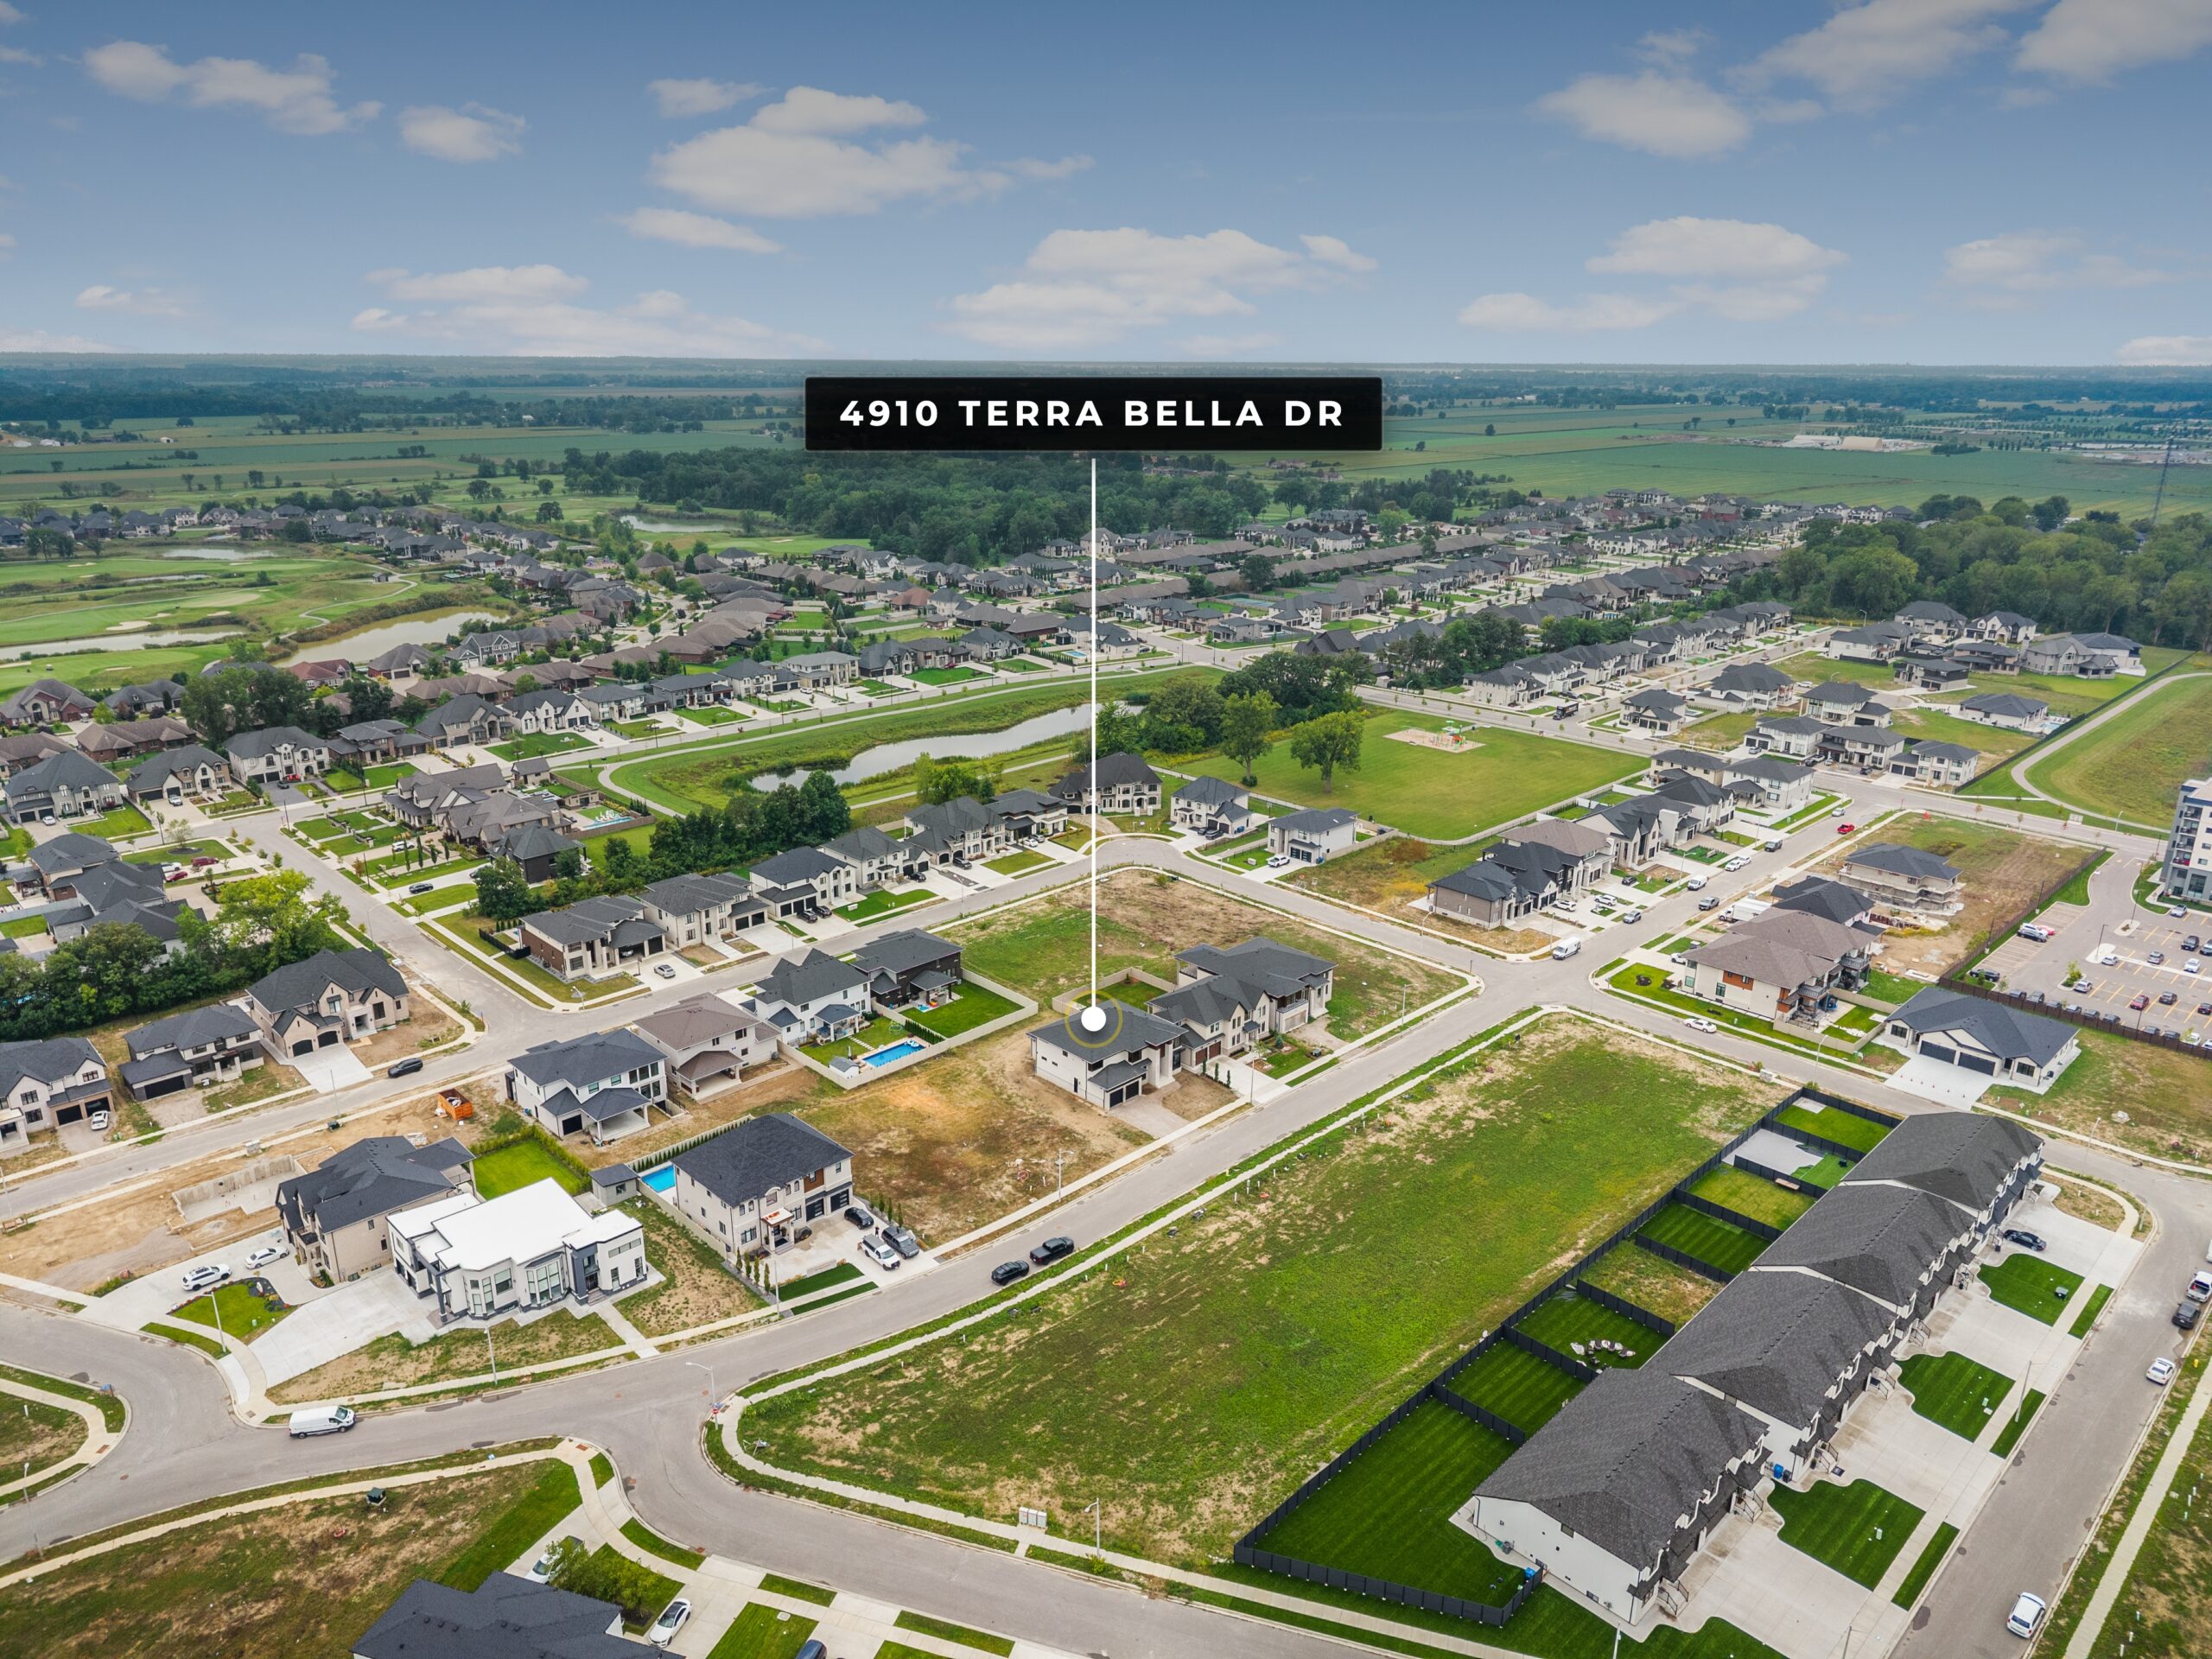
Nestled in a quaint subdivision surrounded by greenery, trails and parks, this 3,661 sq. ft. two-storey home offers a peaceful setting with convenient access to local amenities, nearby shopping and dining, and the USA border crossings.
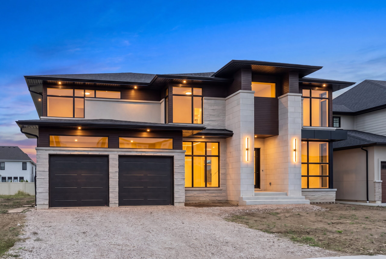
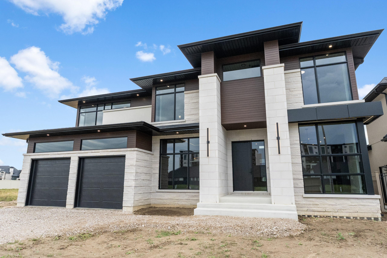
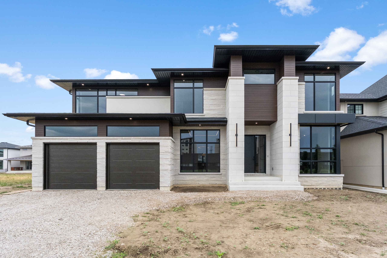
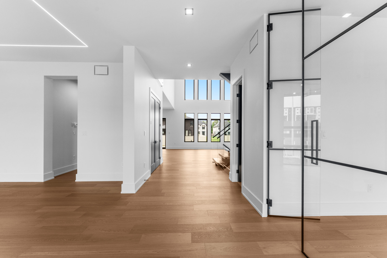
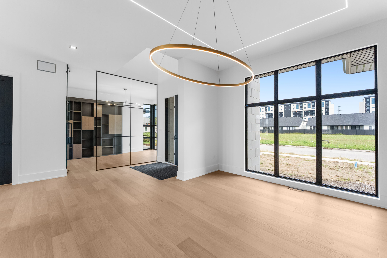
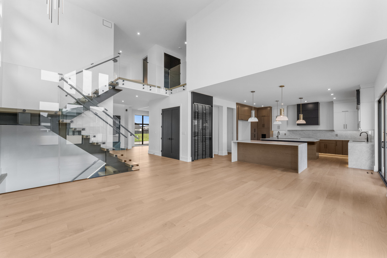
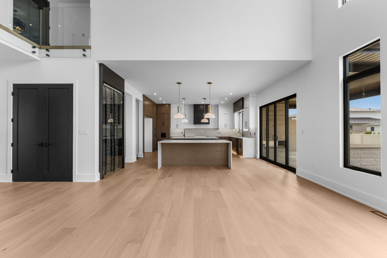
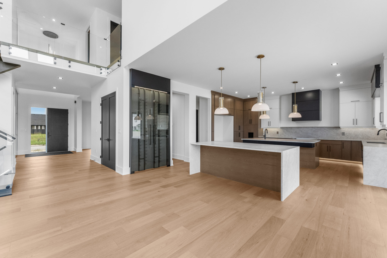
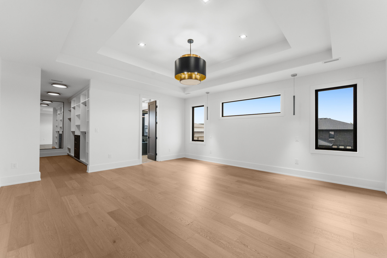
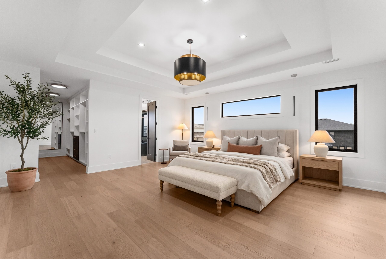
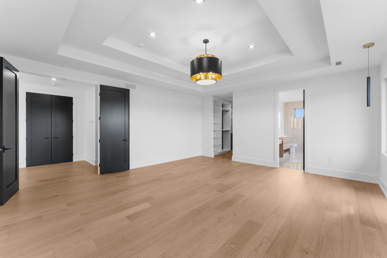
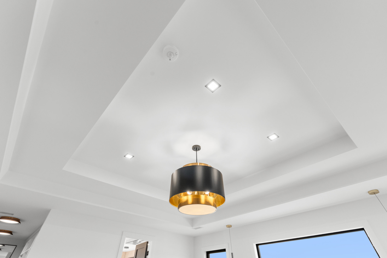
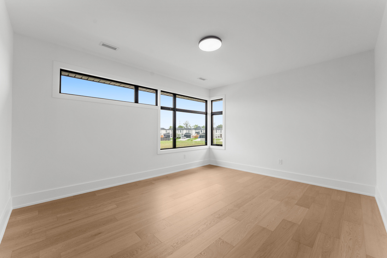
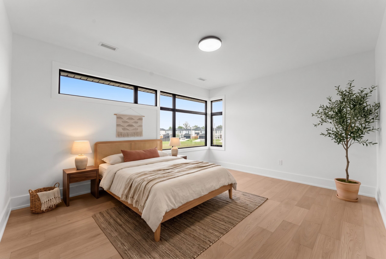
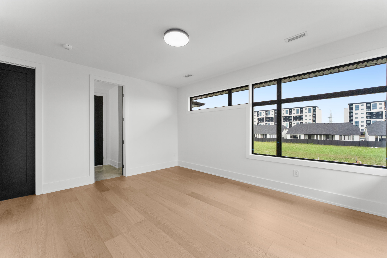
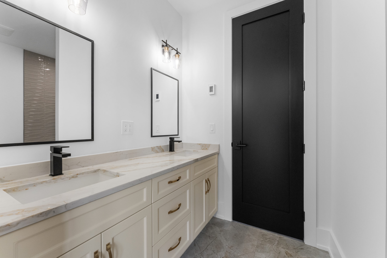
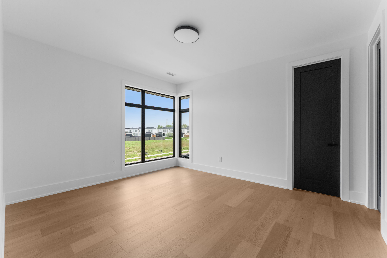
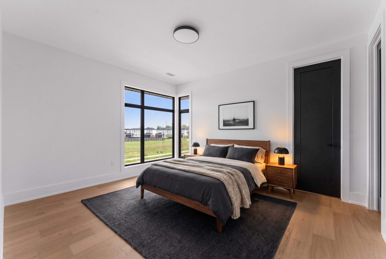
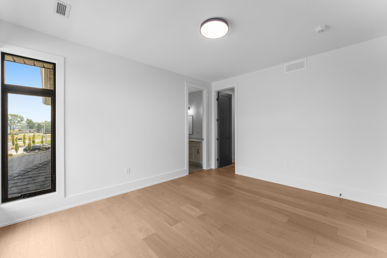
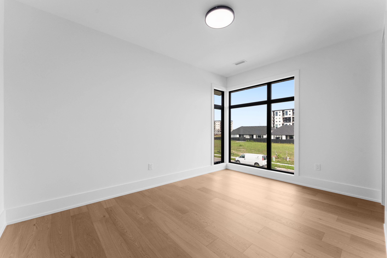
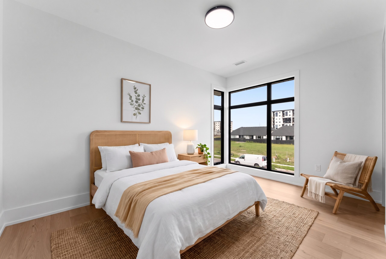
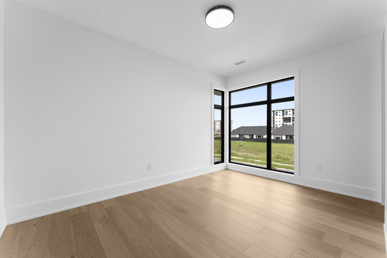
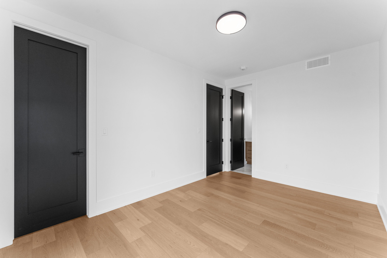
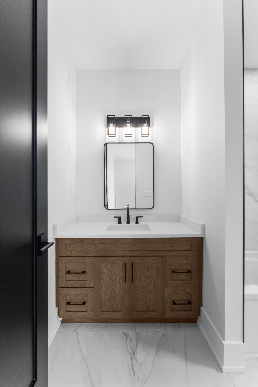
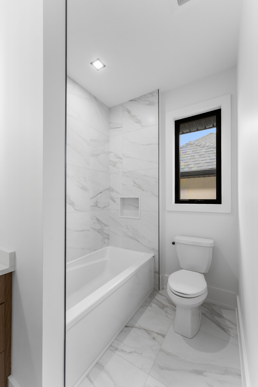
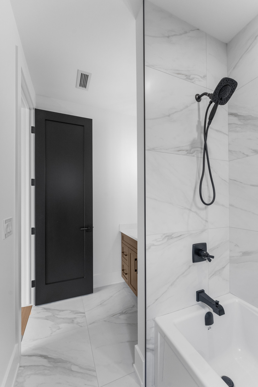
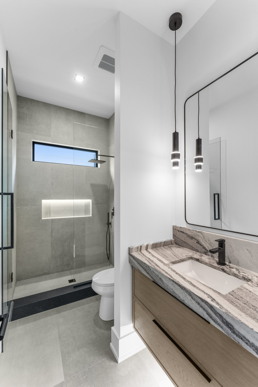
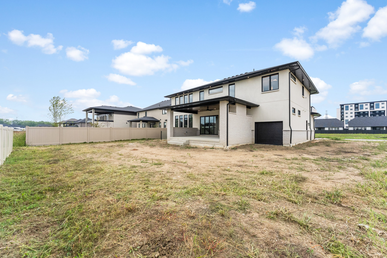
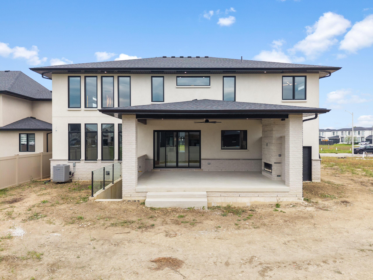
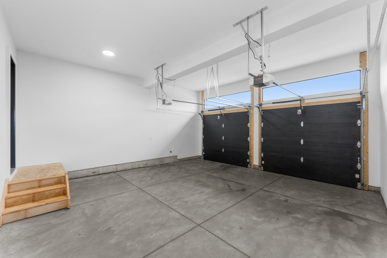
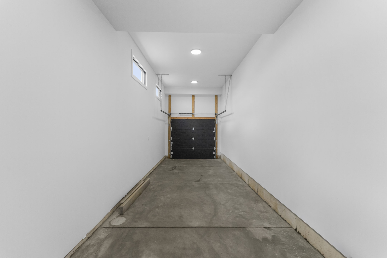
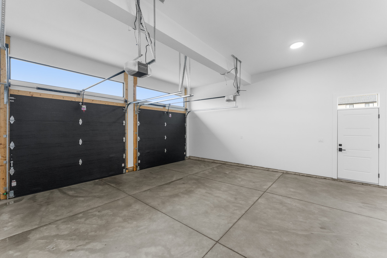
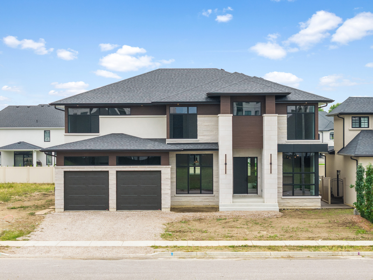
Thoughtfully designed with a contemporary aesthetic and exceptional attention to detail, this home features 4 bedrooms, 4 full bathrooms, a main floor office and an oversized tandem three-car garage on an impressive 62’4” x 127’11” lot. The interior showcases 10’ main floor ceilings, black interior windows, 7” engineered hardwood flooring, custom cabinetry and sophisticated lighting throughout.
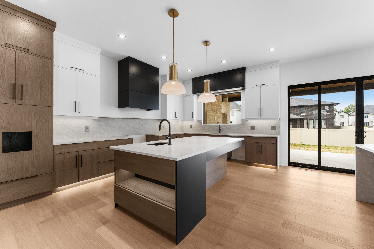
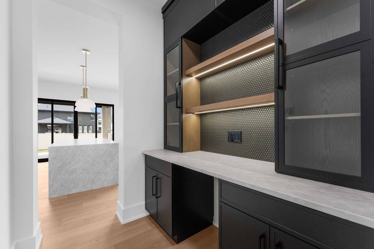
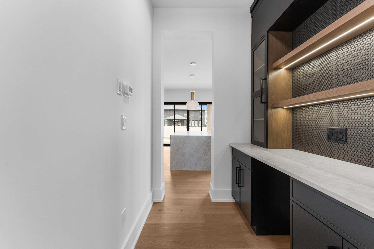
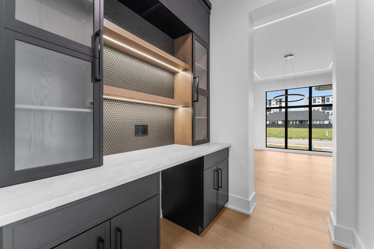
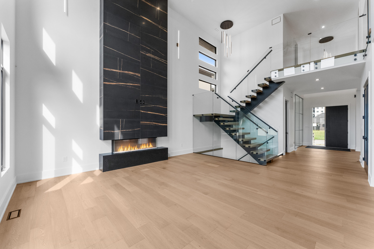
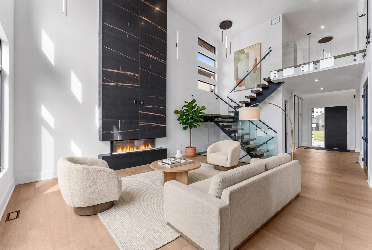
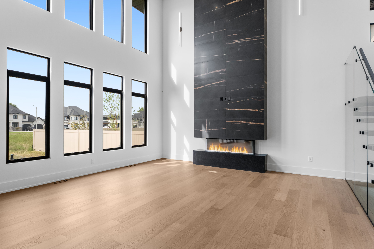
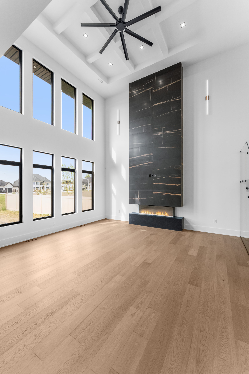
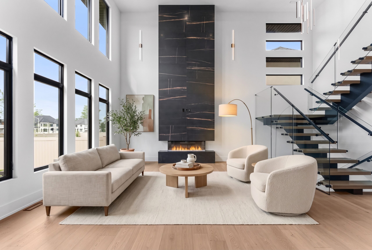
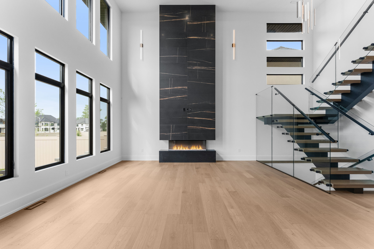
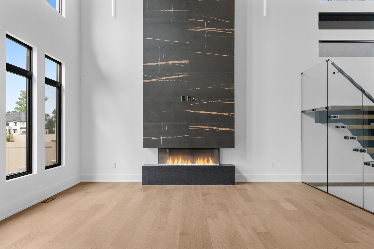
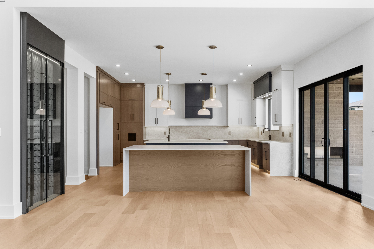
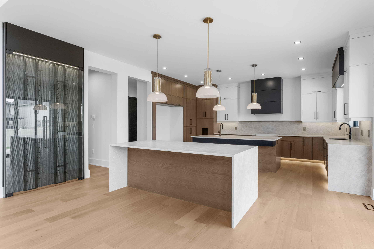
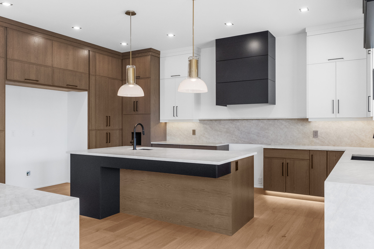
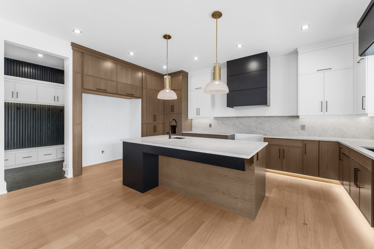
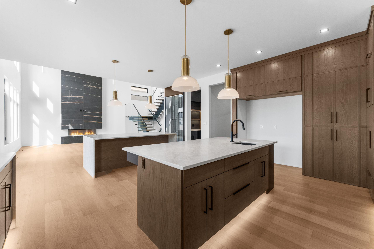
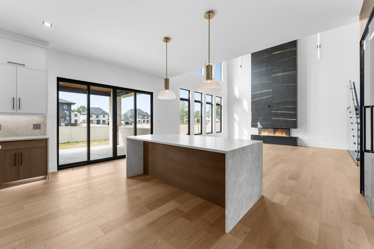
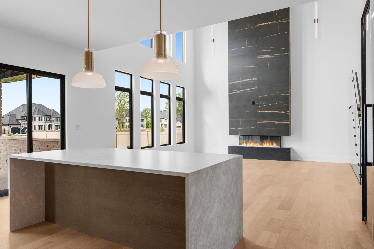
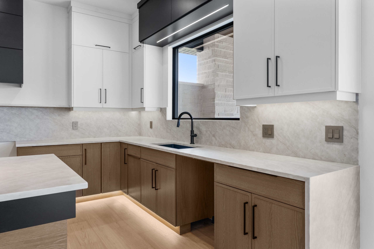
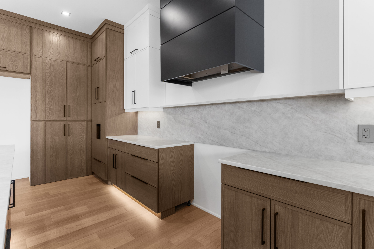
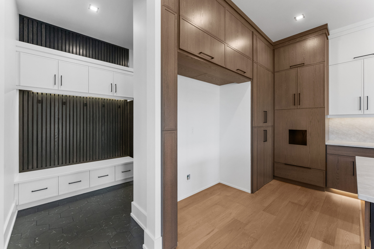
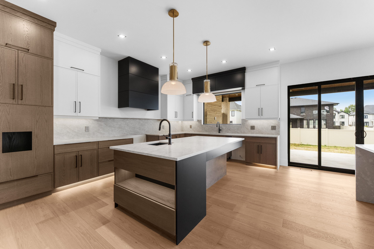
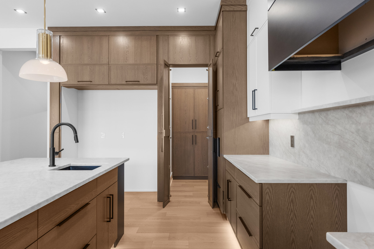
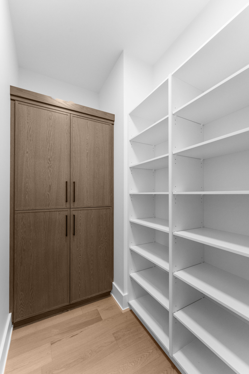
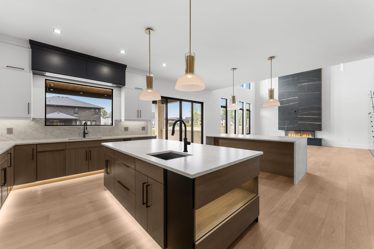
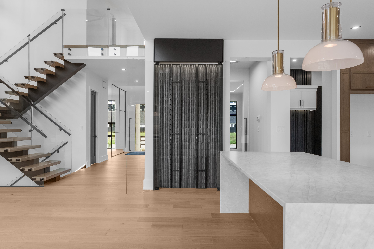
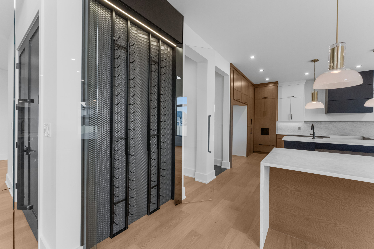
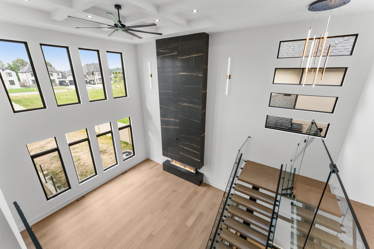
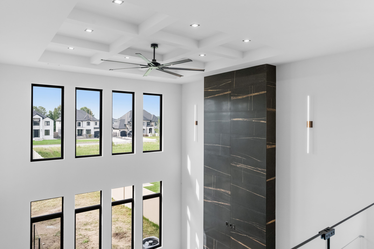
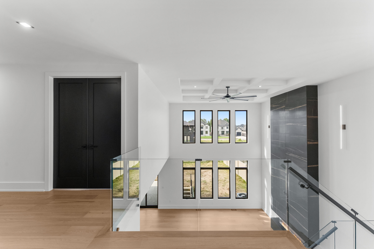
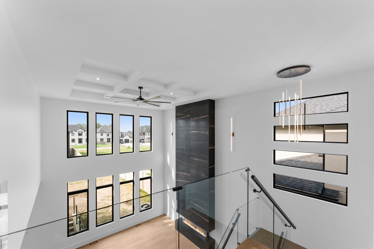
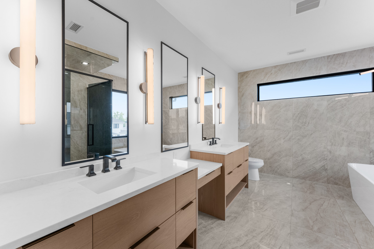
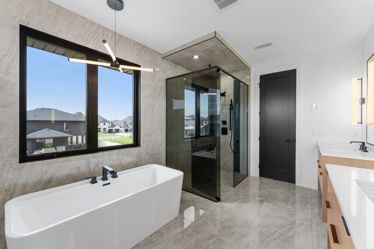
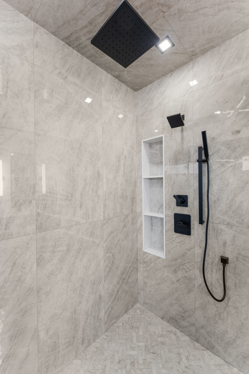
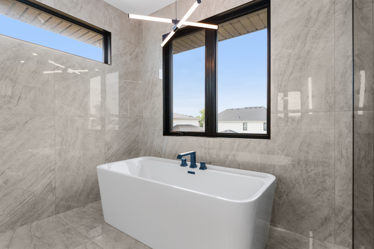
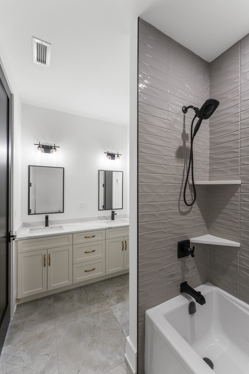
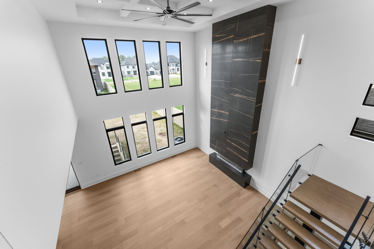
At the heart of the home is a stunning custom kitchen featuring double islands, honed Taj Mahal quartz waterfall countertops, a hidden walk-in pantry, butler’s area and Vintage View wine racks. The expansive family room features 20’ ceilings and a custom 60” Trivista Napoleon fireplace, while the primary suite offers a luxurious ensuite with Schluter in-floor heating, soaker tub and oversized curbless shower with grey glass.
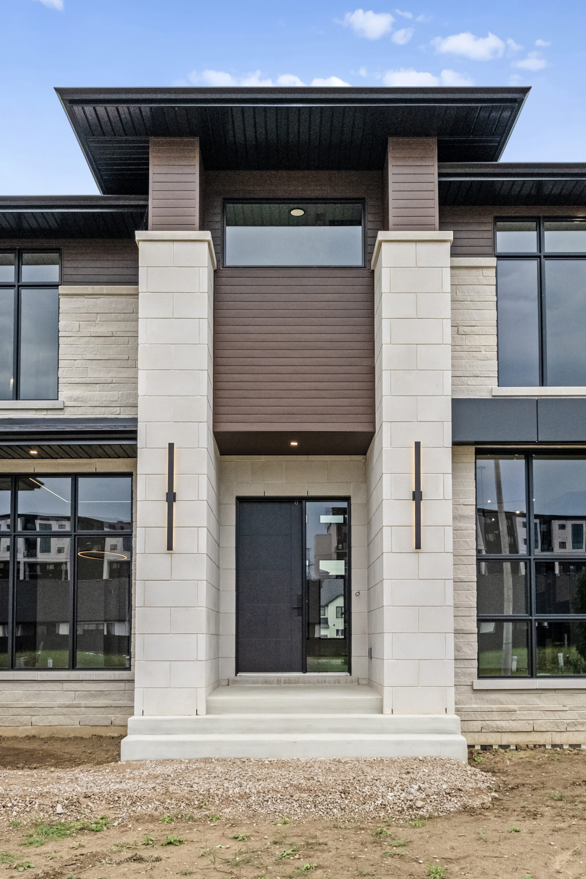
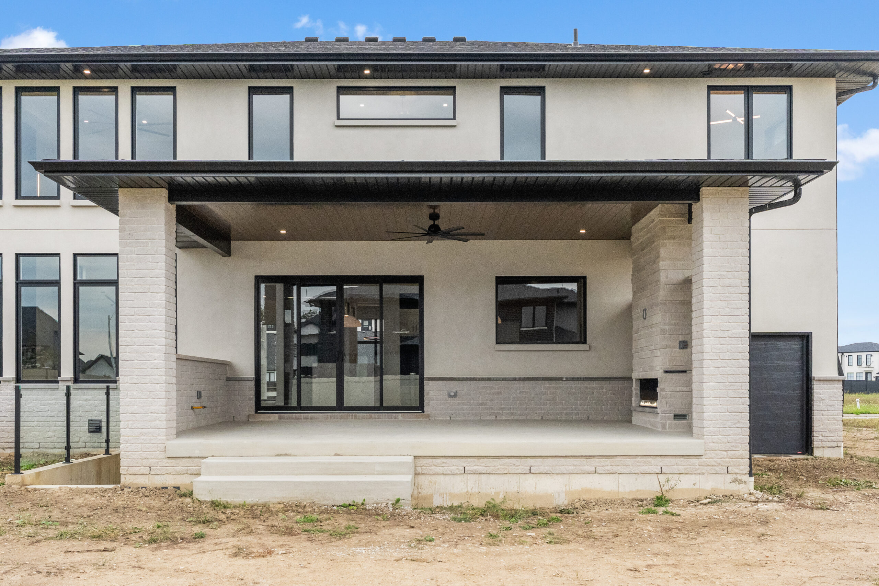
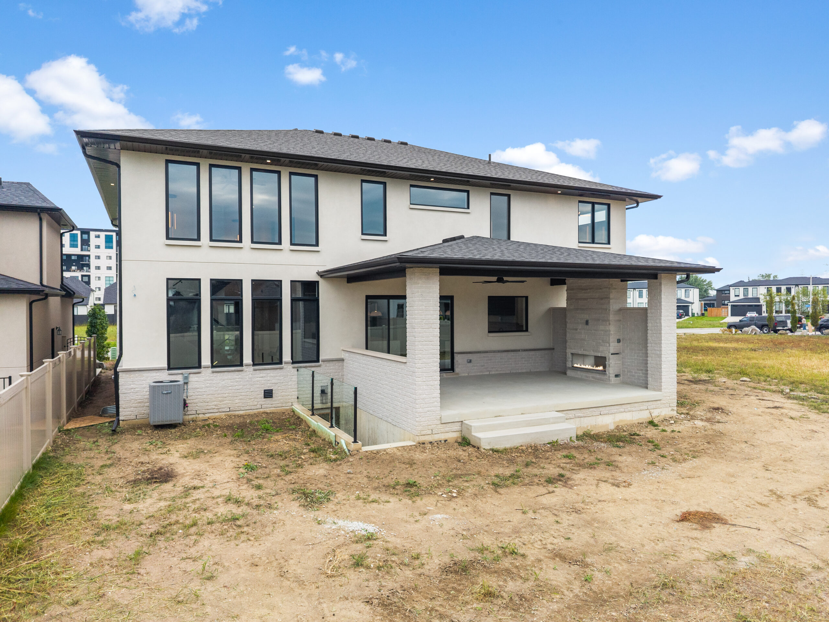
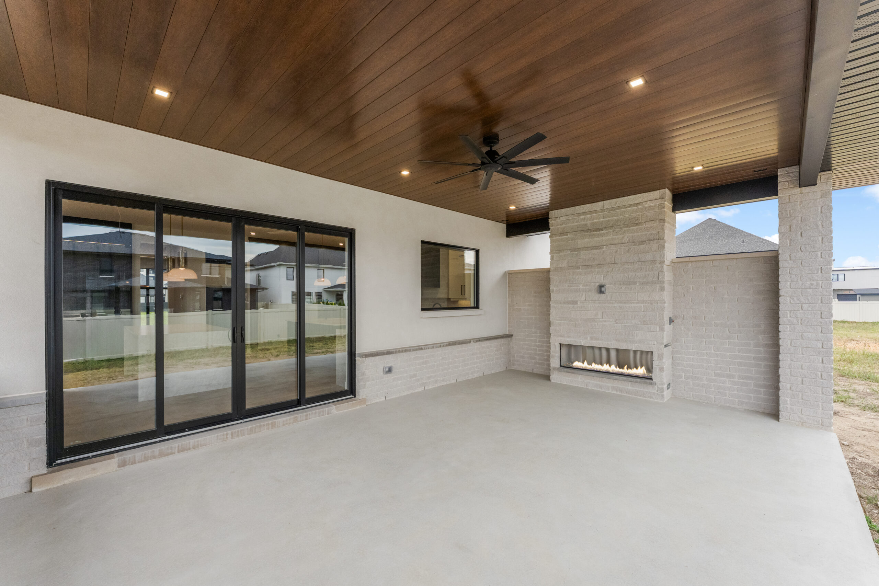
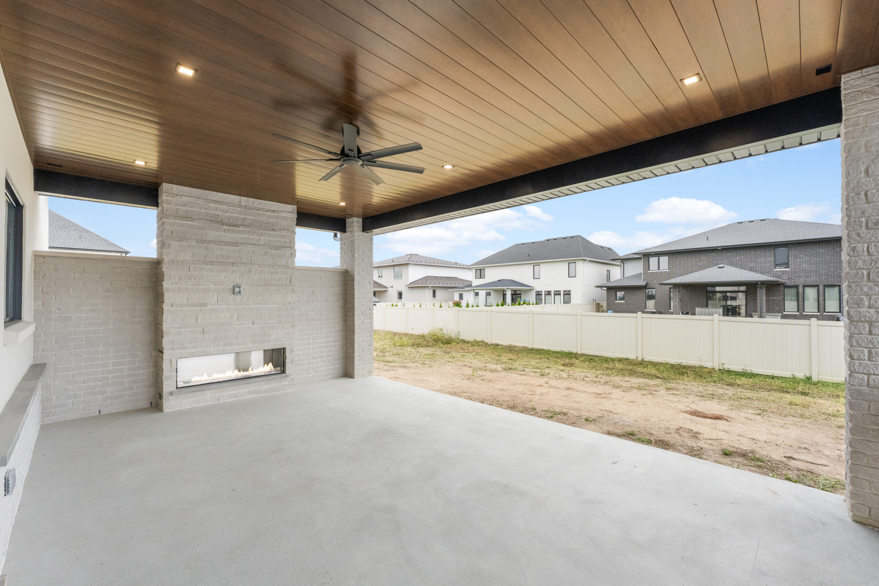
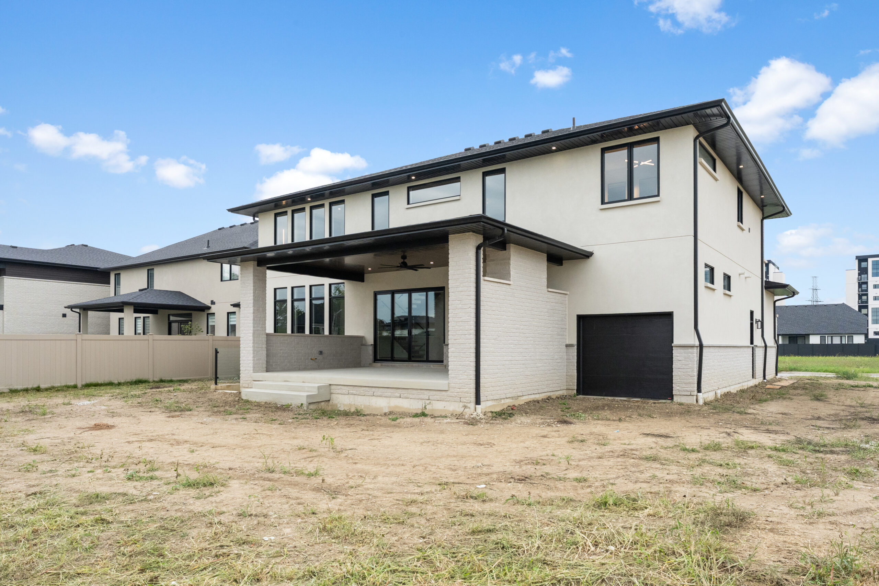
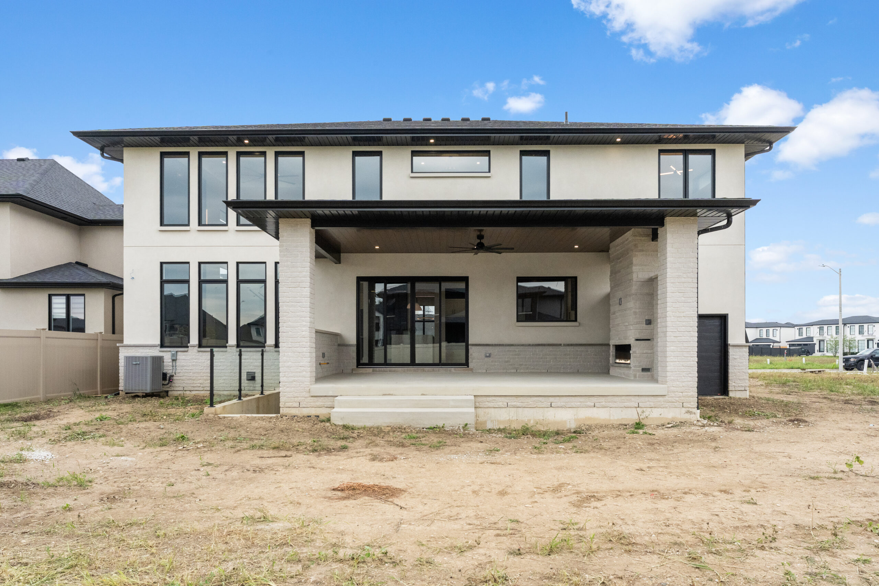
The home is complemented by a covered rear porch with a 60” Regency outdoor gas fireplace, accented aluminum ceiling and integrated lighting, while the exterior combines Arriscraft brick and stone, stucco, metal siding and contemporary ACM panels.
Every detail has been carefully considered to create a distinctive custom home that brings together thoughtful design, refined finishes and exceptional craftsmanship.
✨Key Features Include:
- 4 bedrooms | 4 full bathrooms
- Oversized tandem 3-car garage
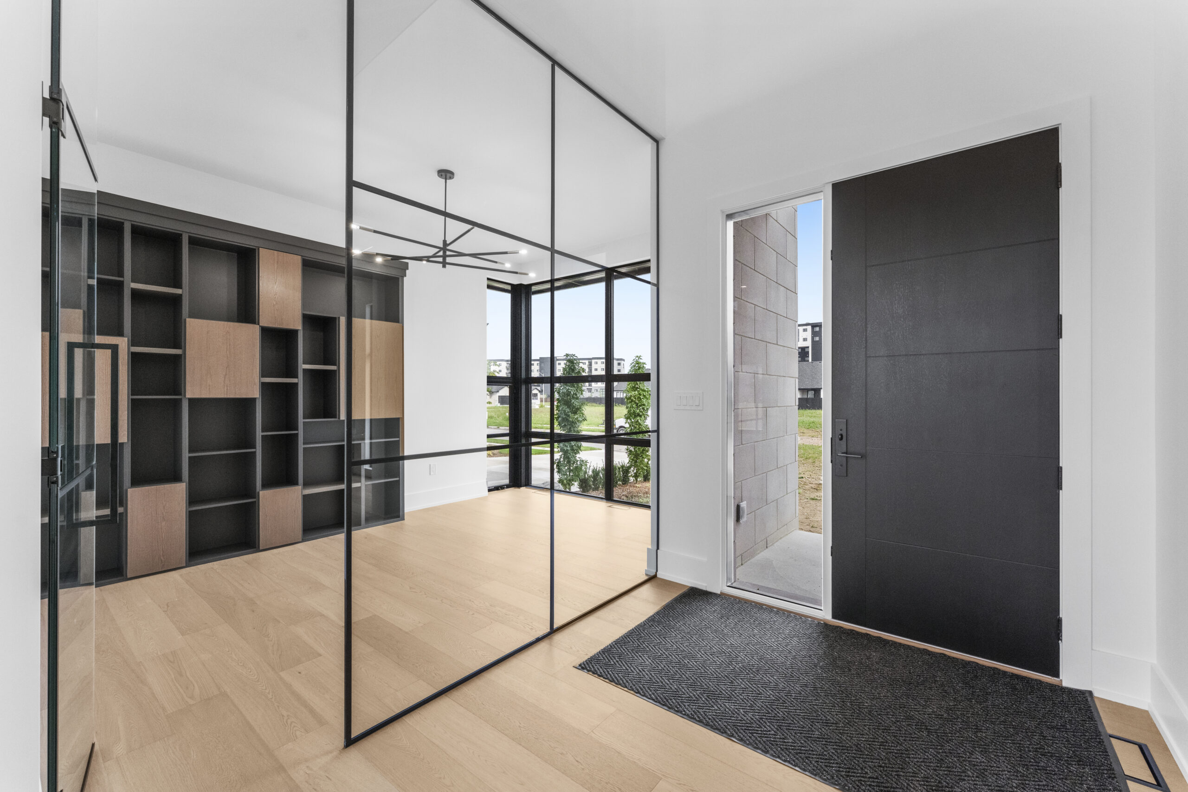
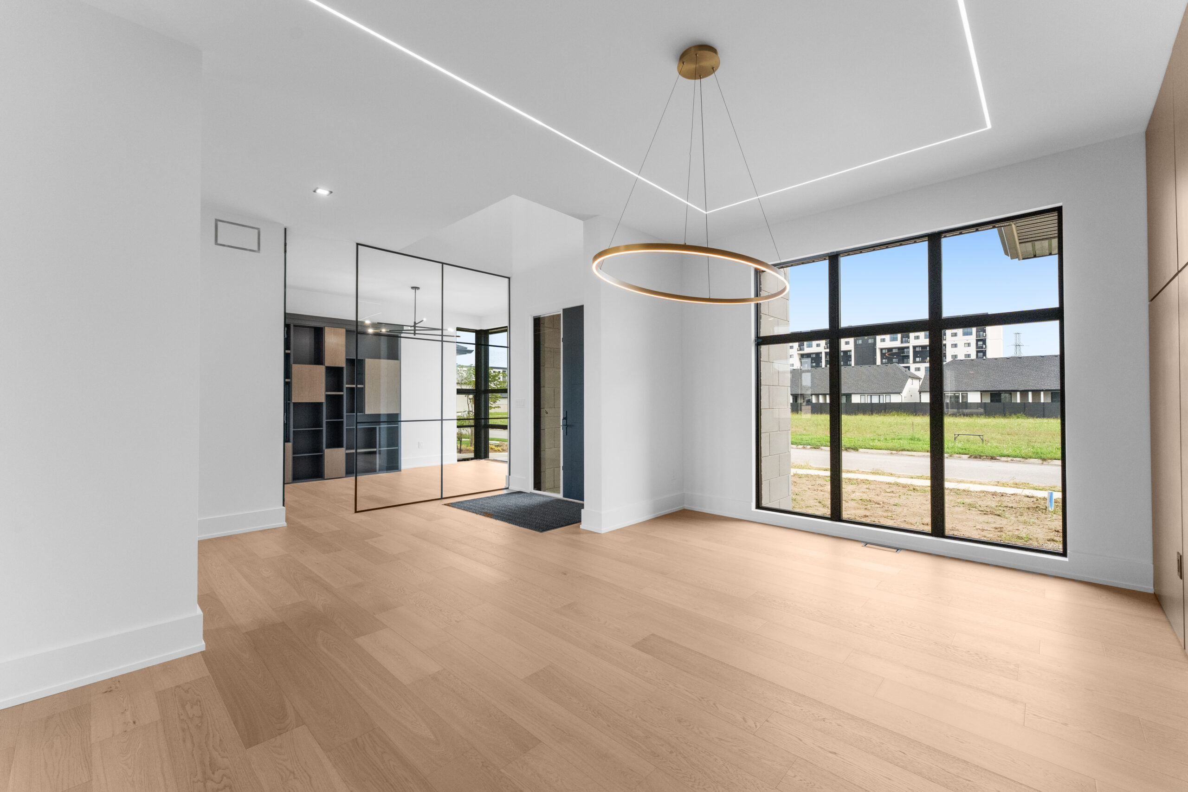
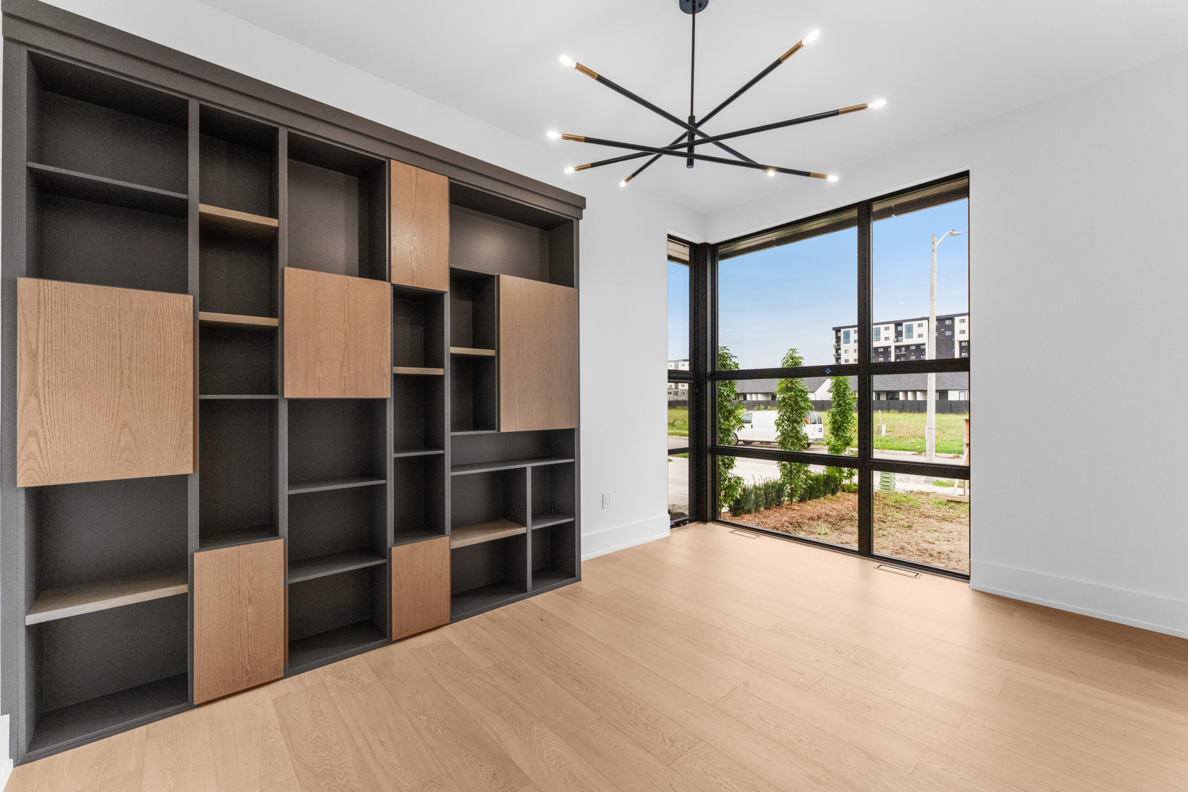
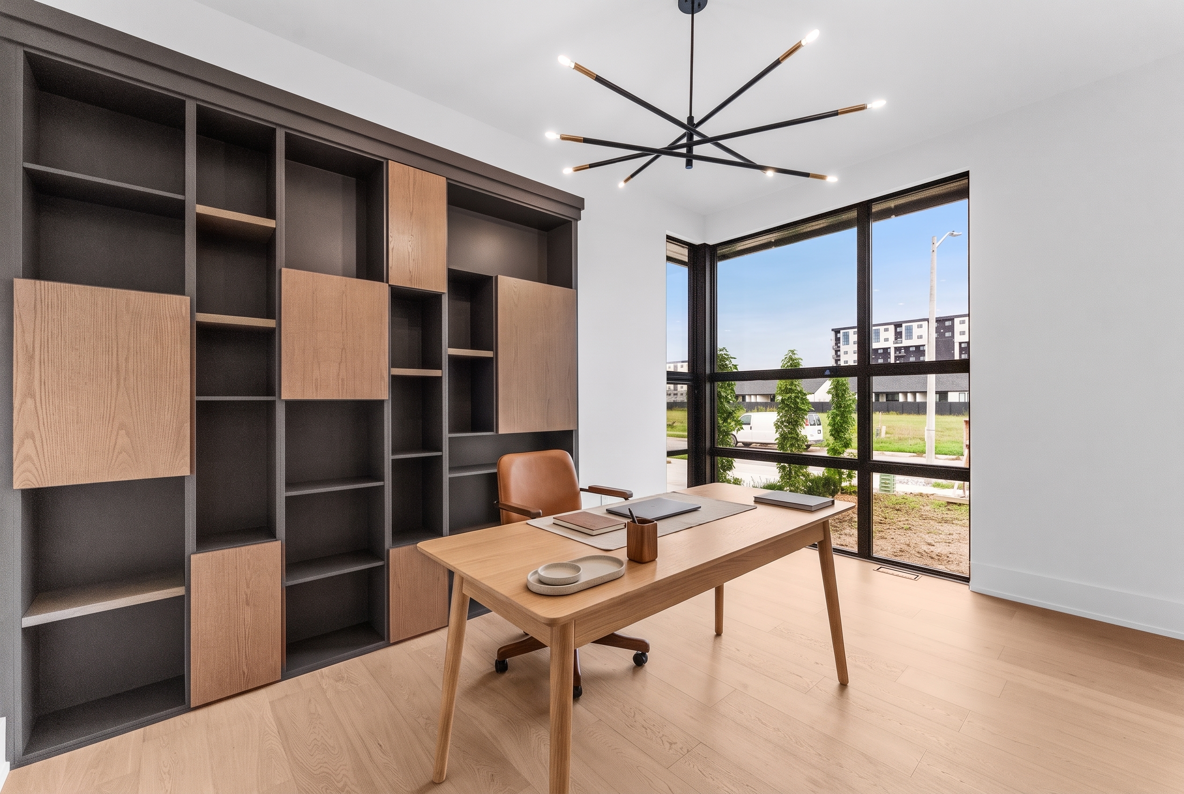
- Main floor office with floor-to-ceiling glass wall & custom cabinetry
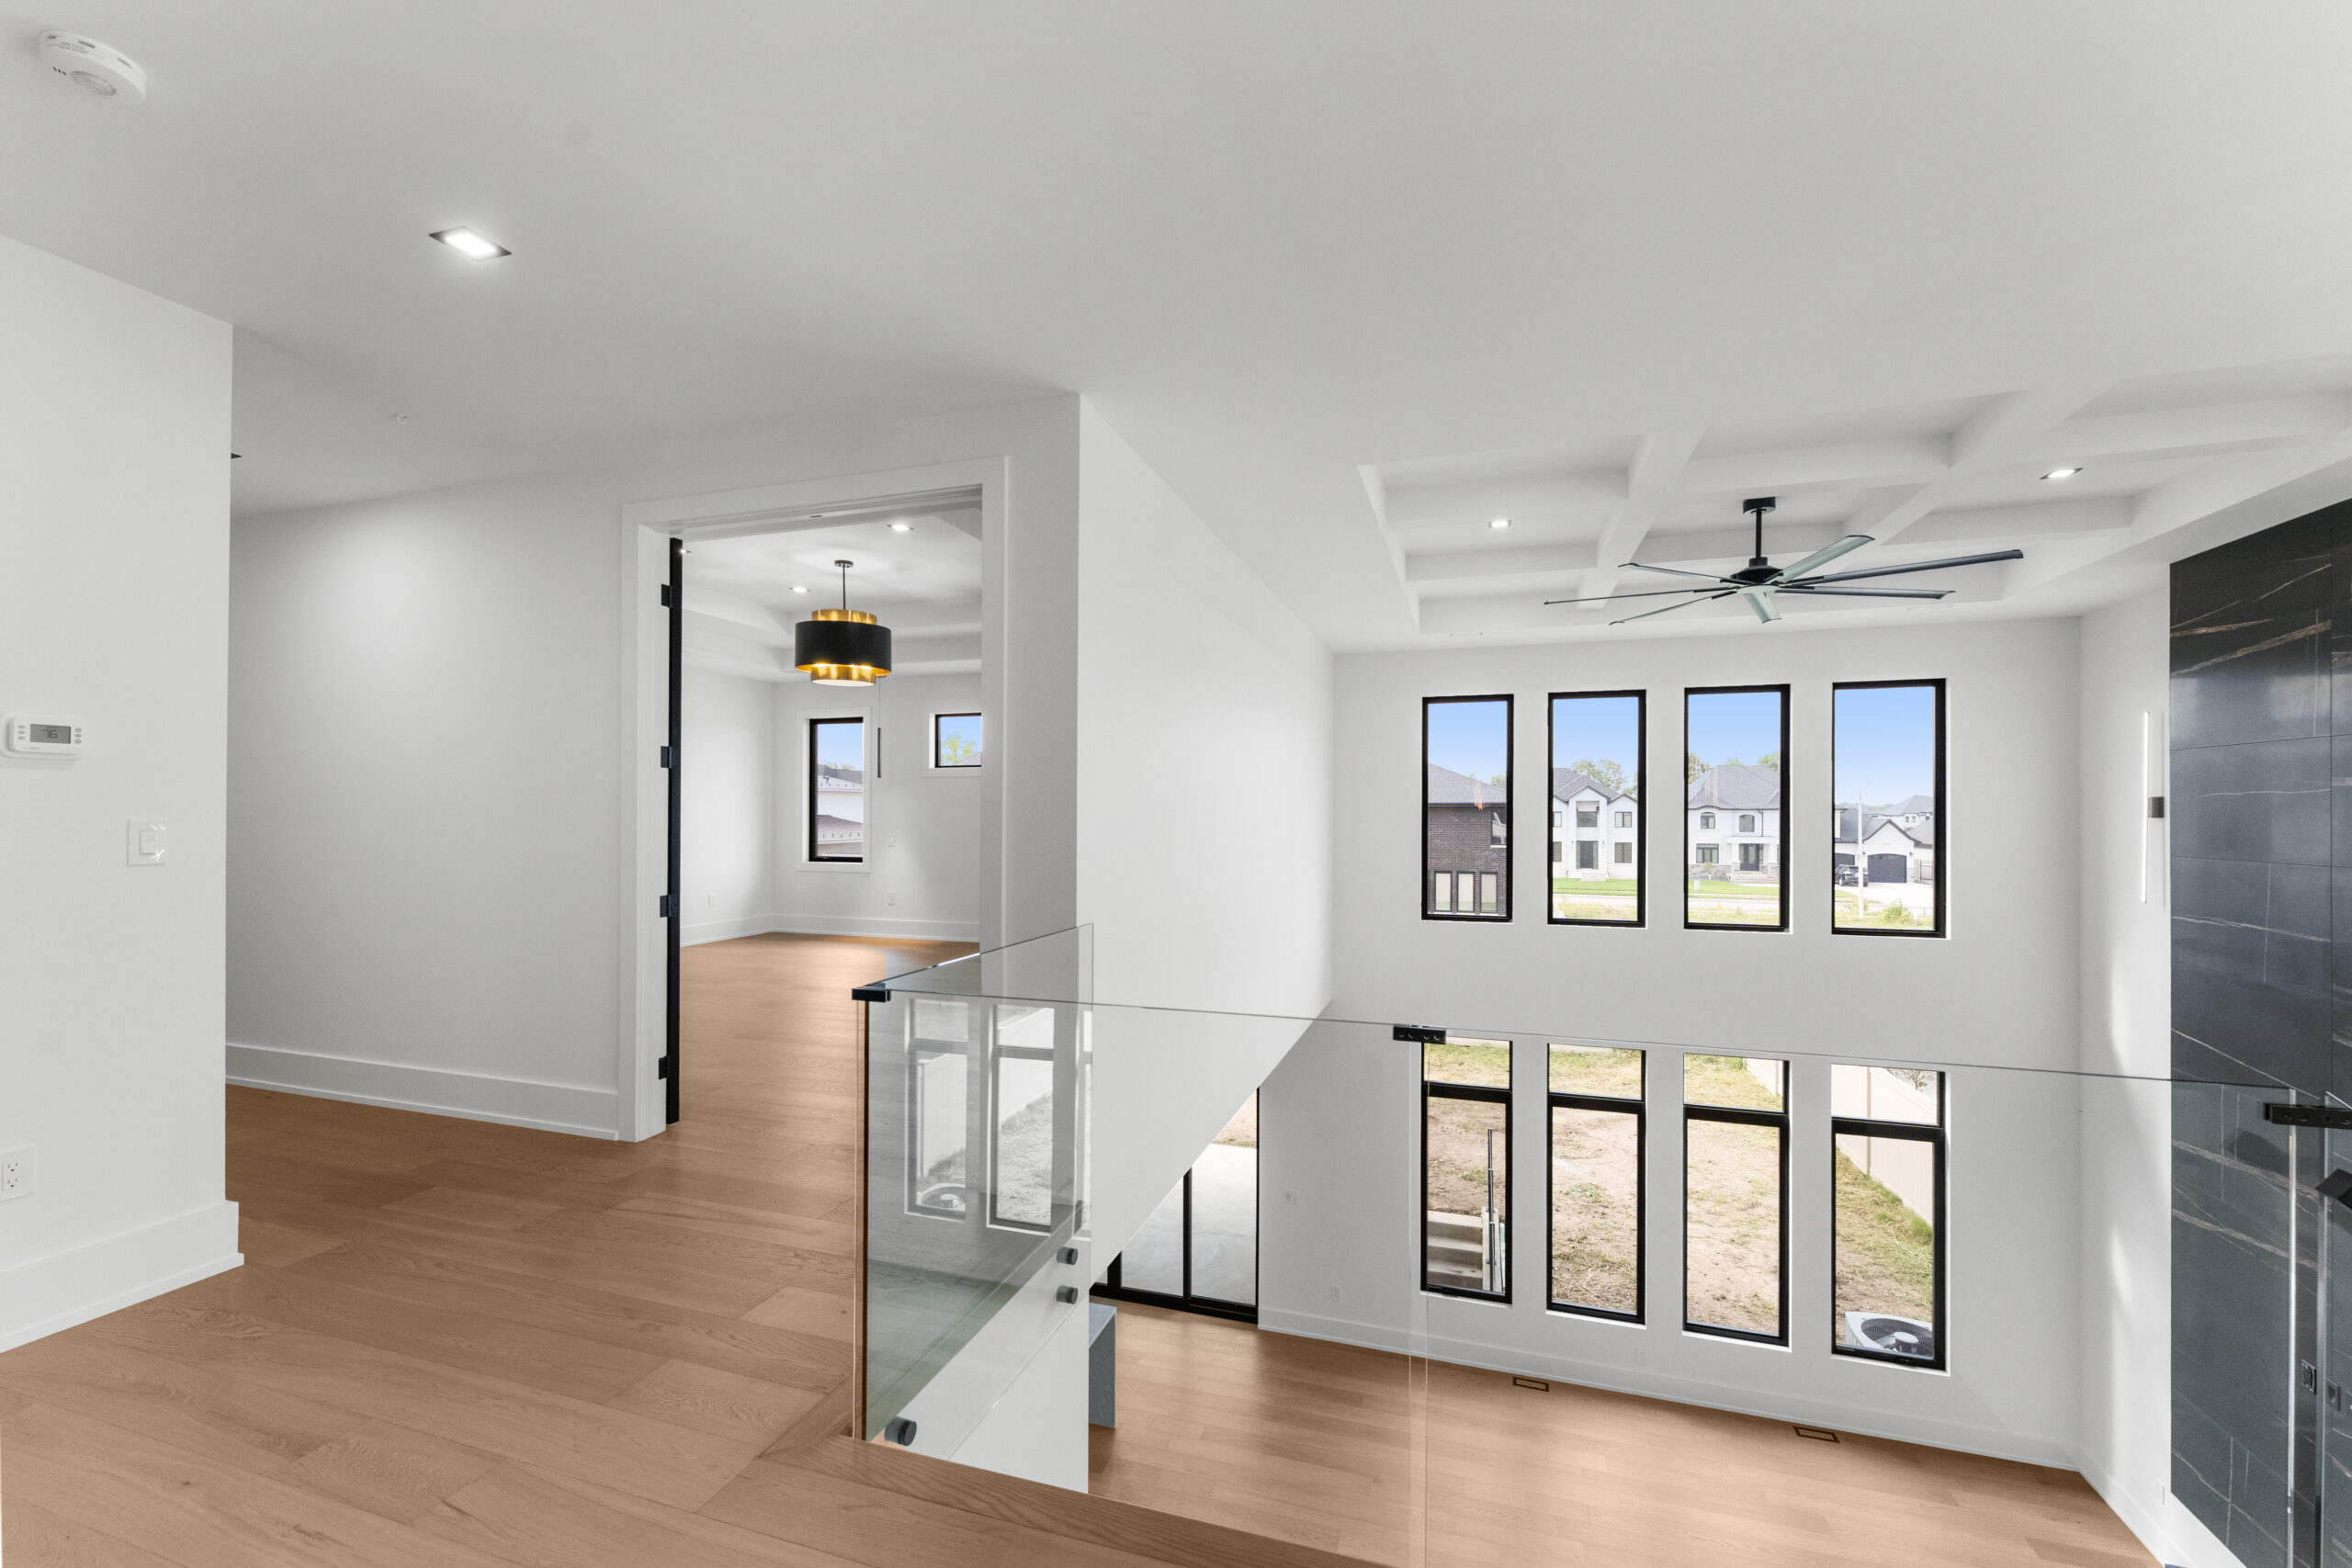
- 20’ family room ceiling with custom 60” Trivista Napoleon fireplace
- Custom contemporary kitchen with double islands & honed Taj Mahal quartz
- Hidden walk-in pantry & butler’s area
- Vintage View wine racks with glass doors & LED lighting
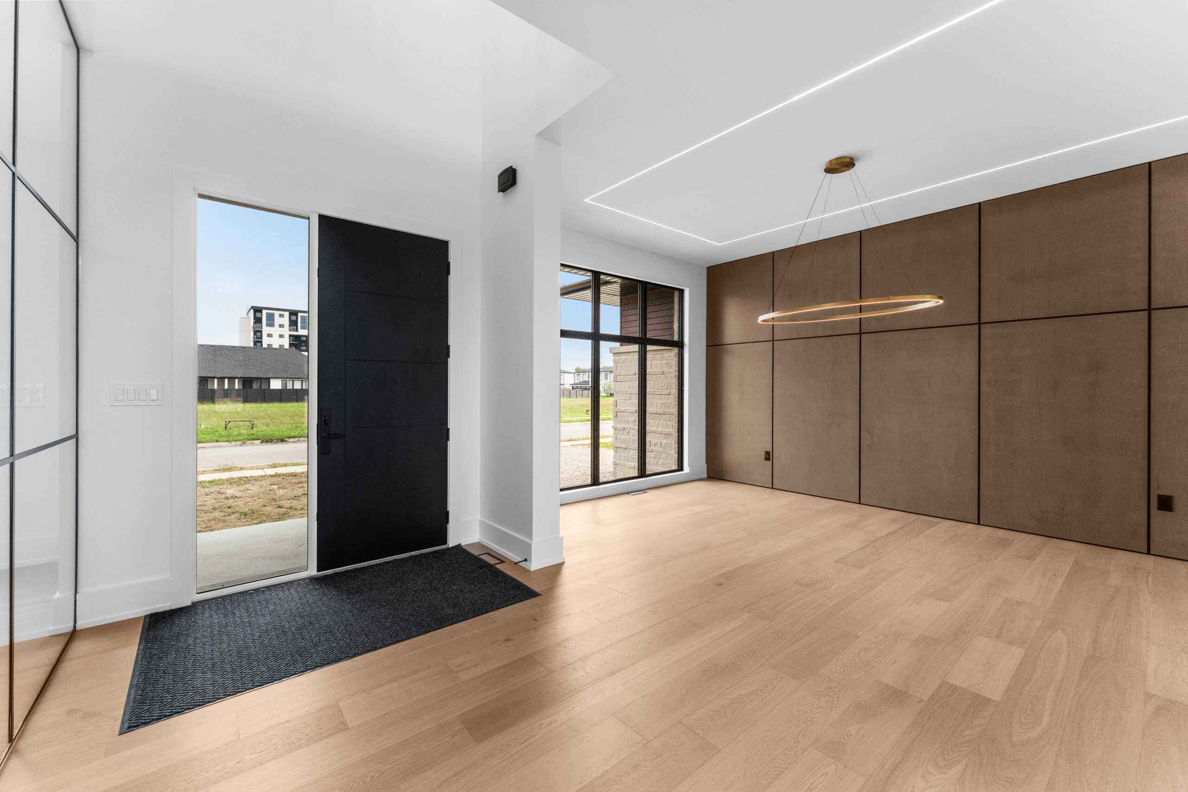
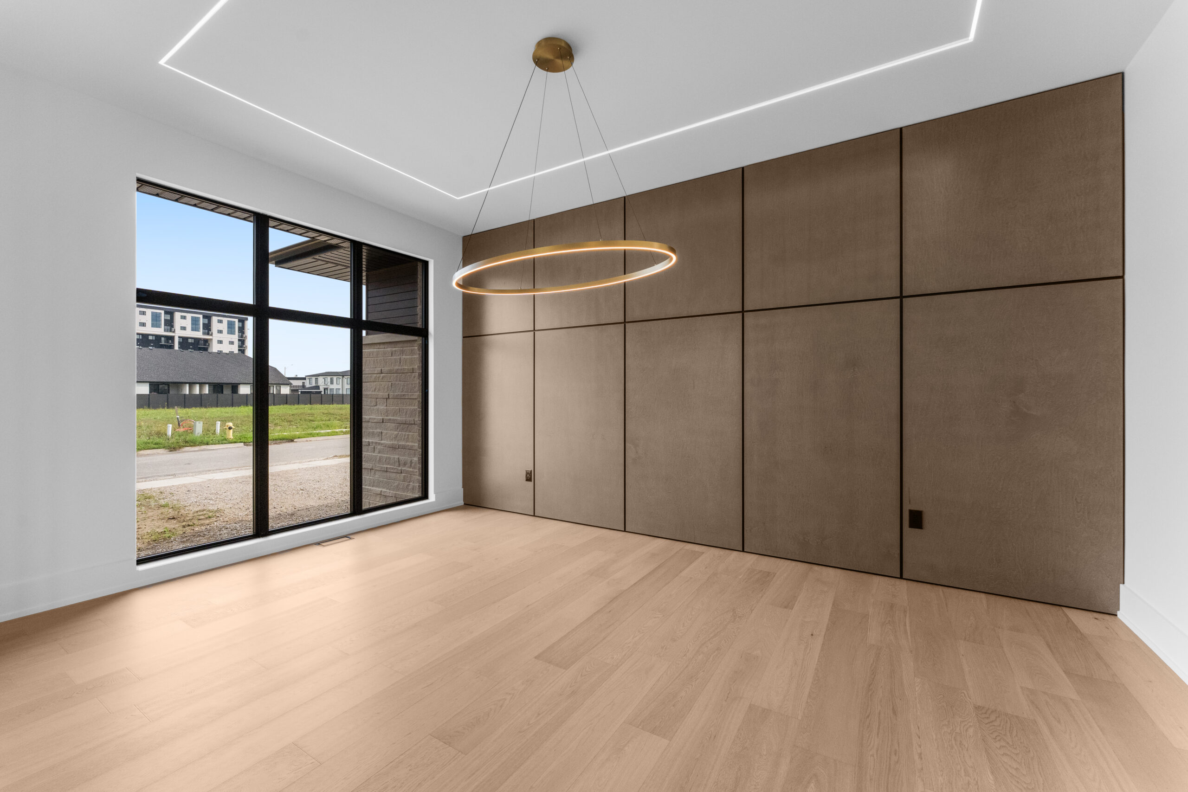
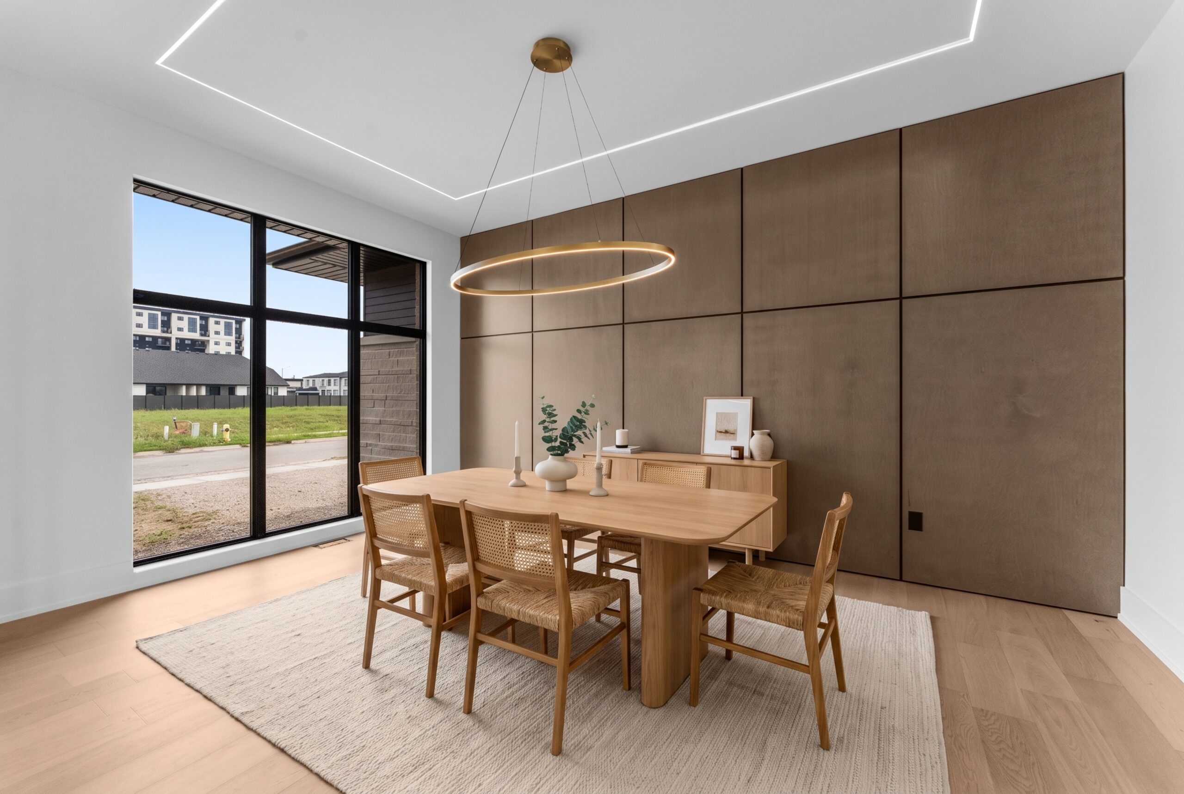
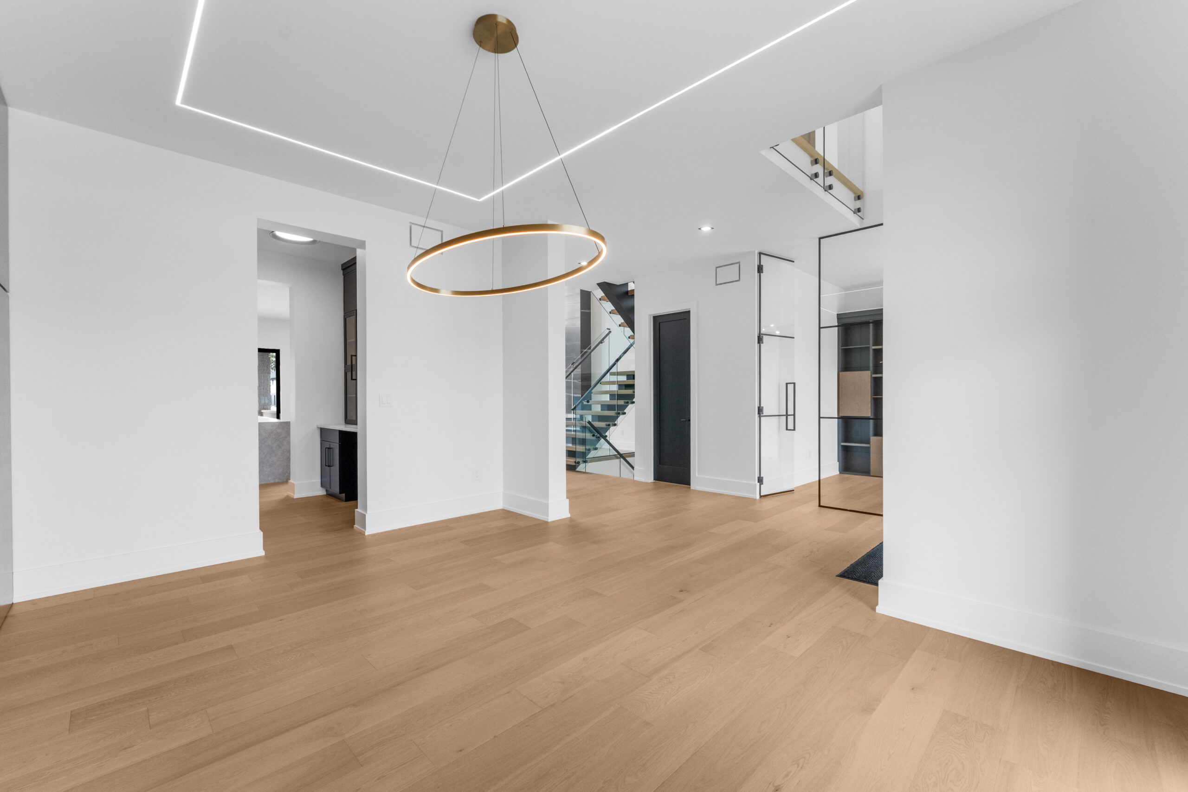
- Formal dining room with accented maple-panelled wall & LED ceiling strip lighting
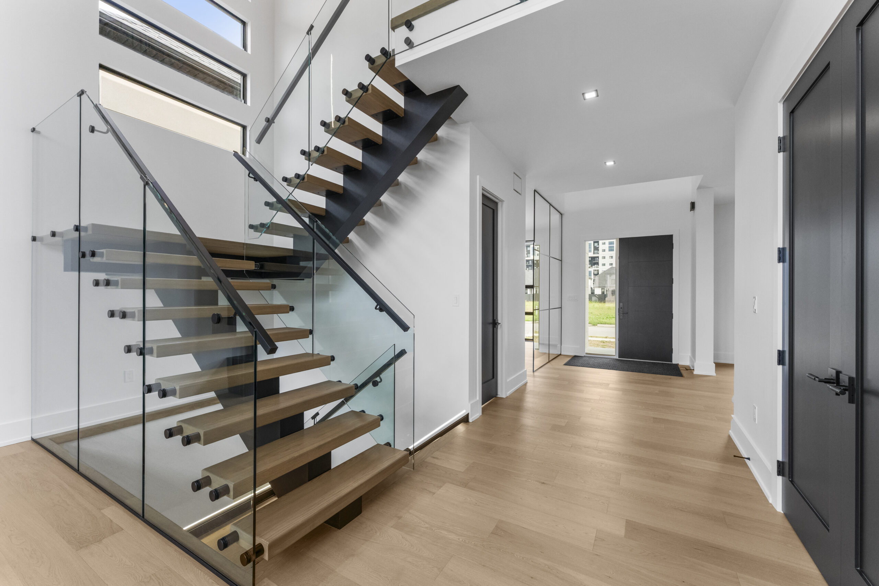
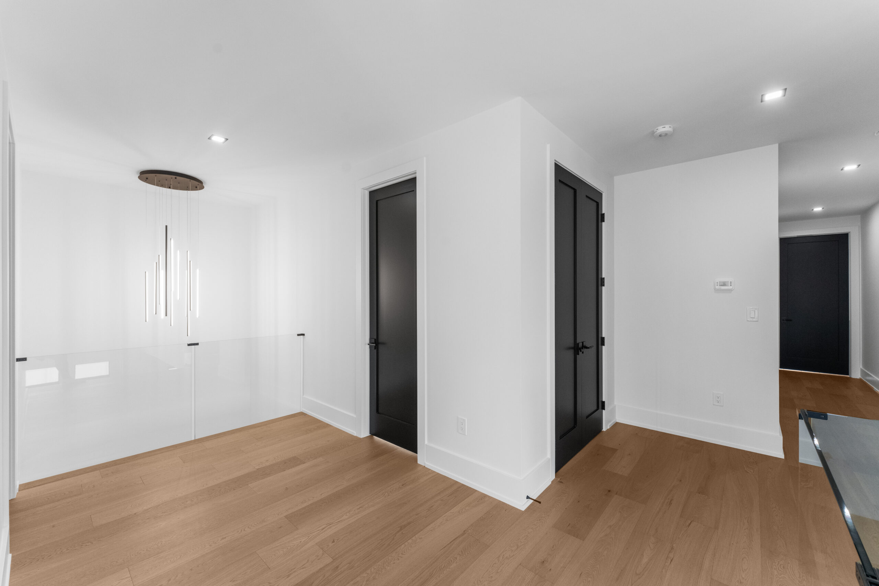
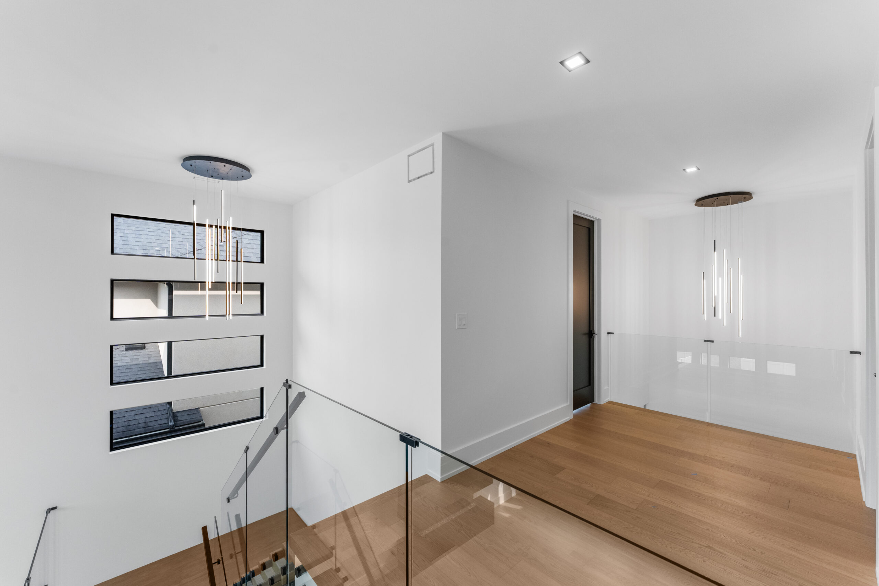
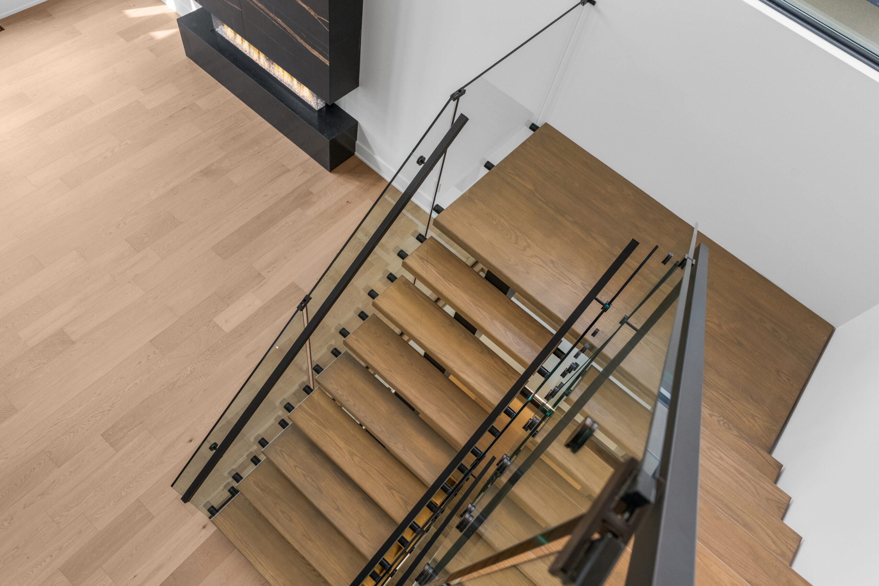
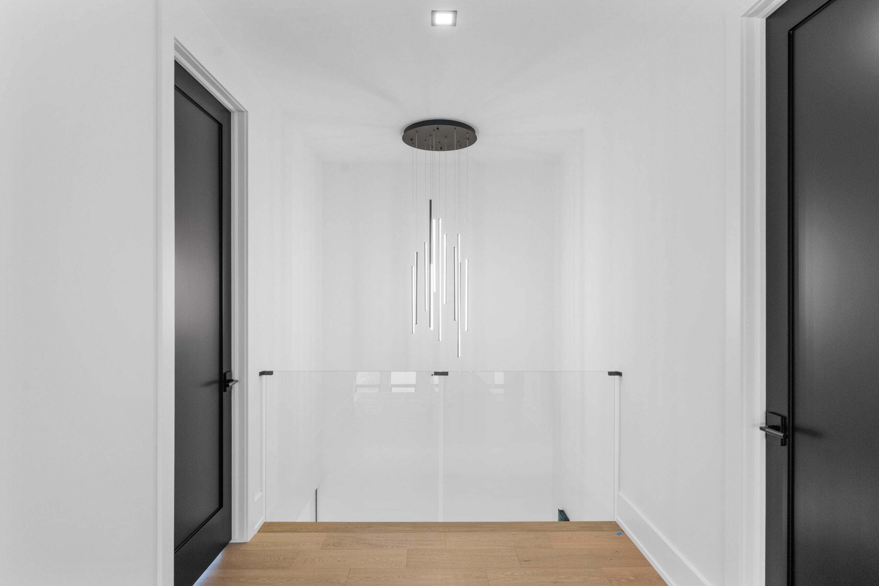
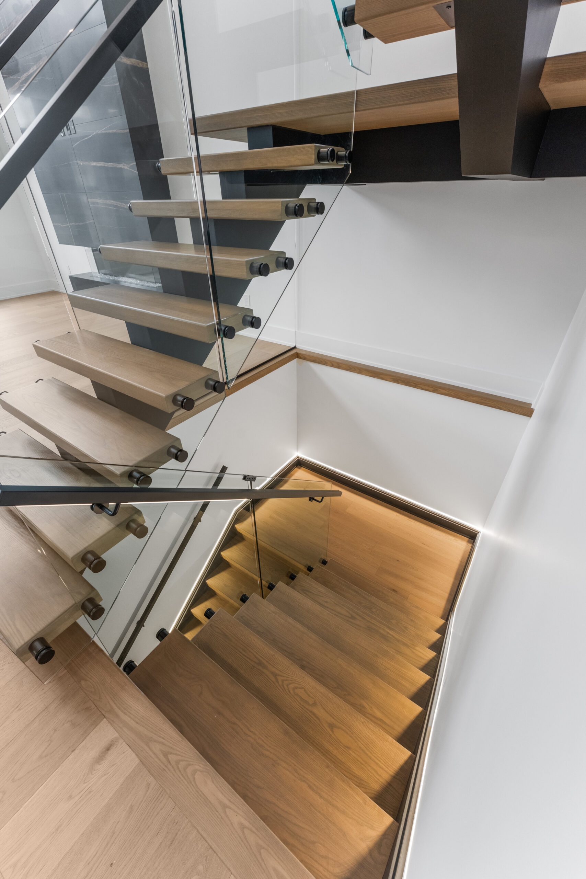
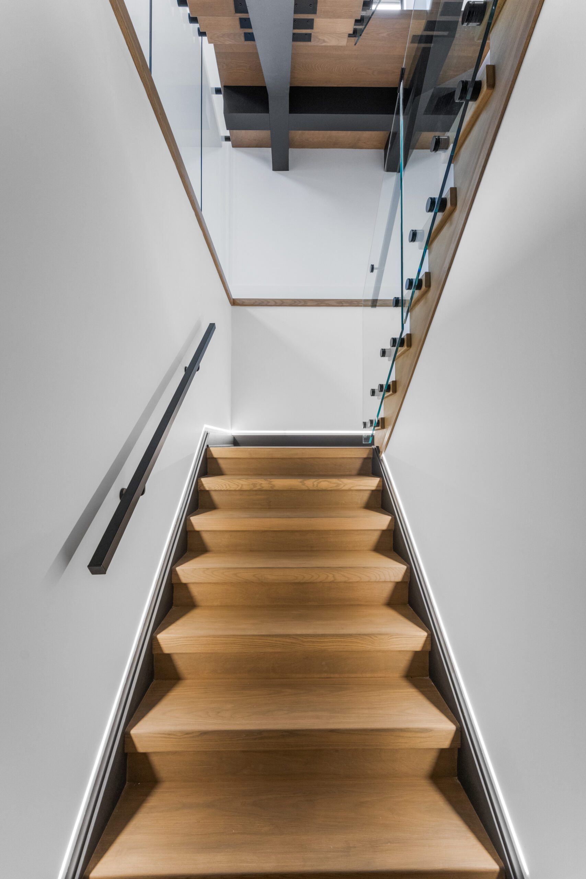
- Custom contemporary staircase with glass railings
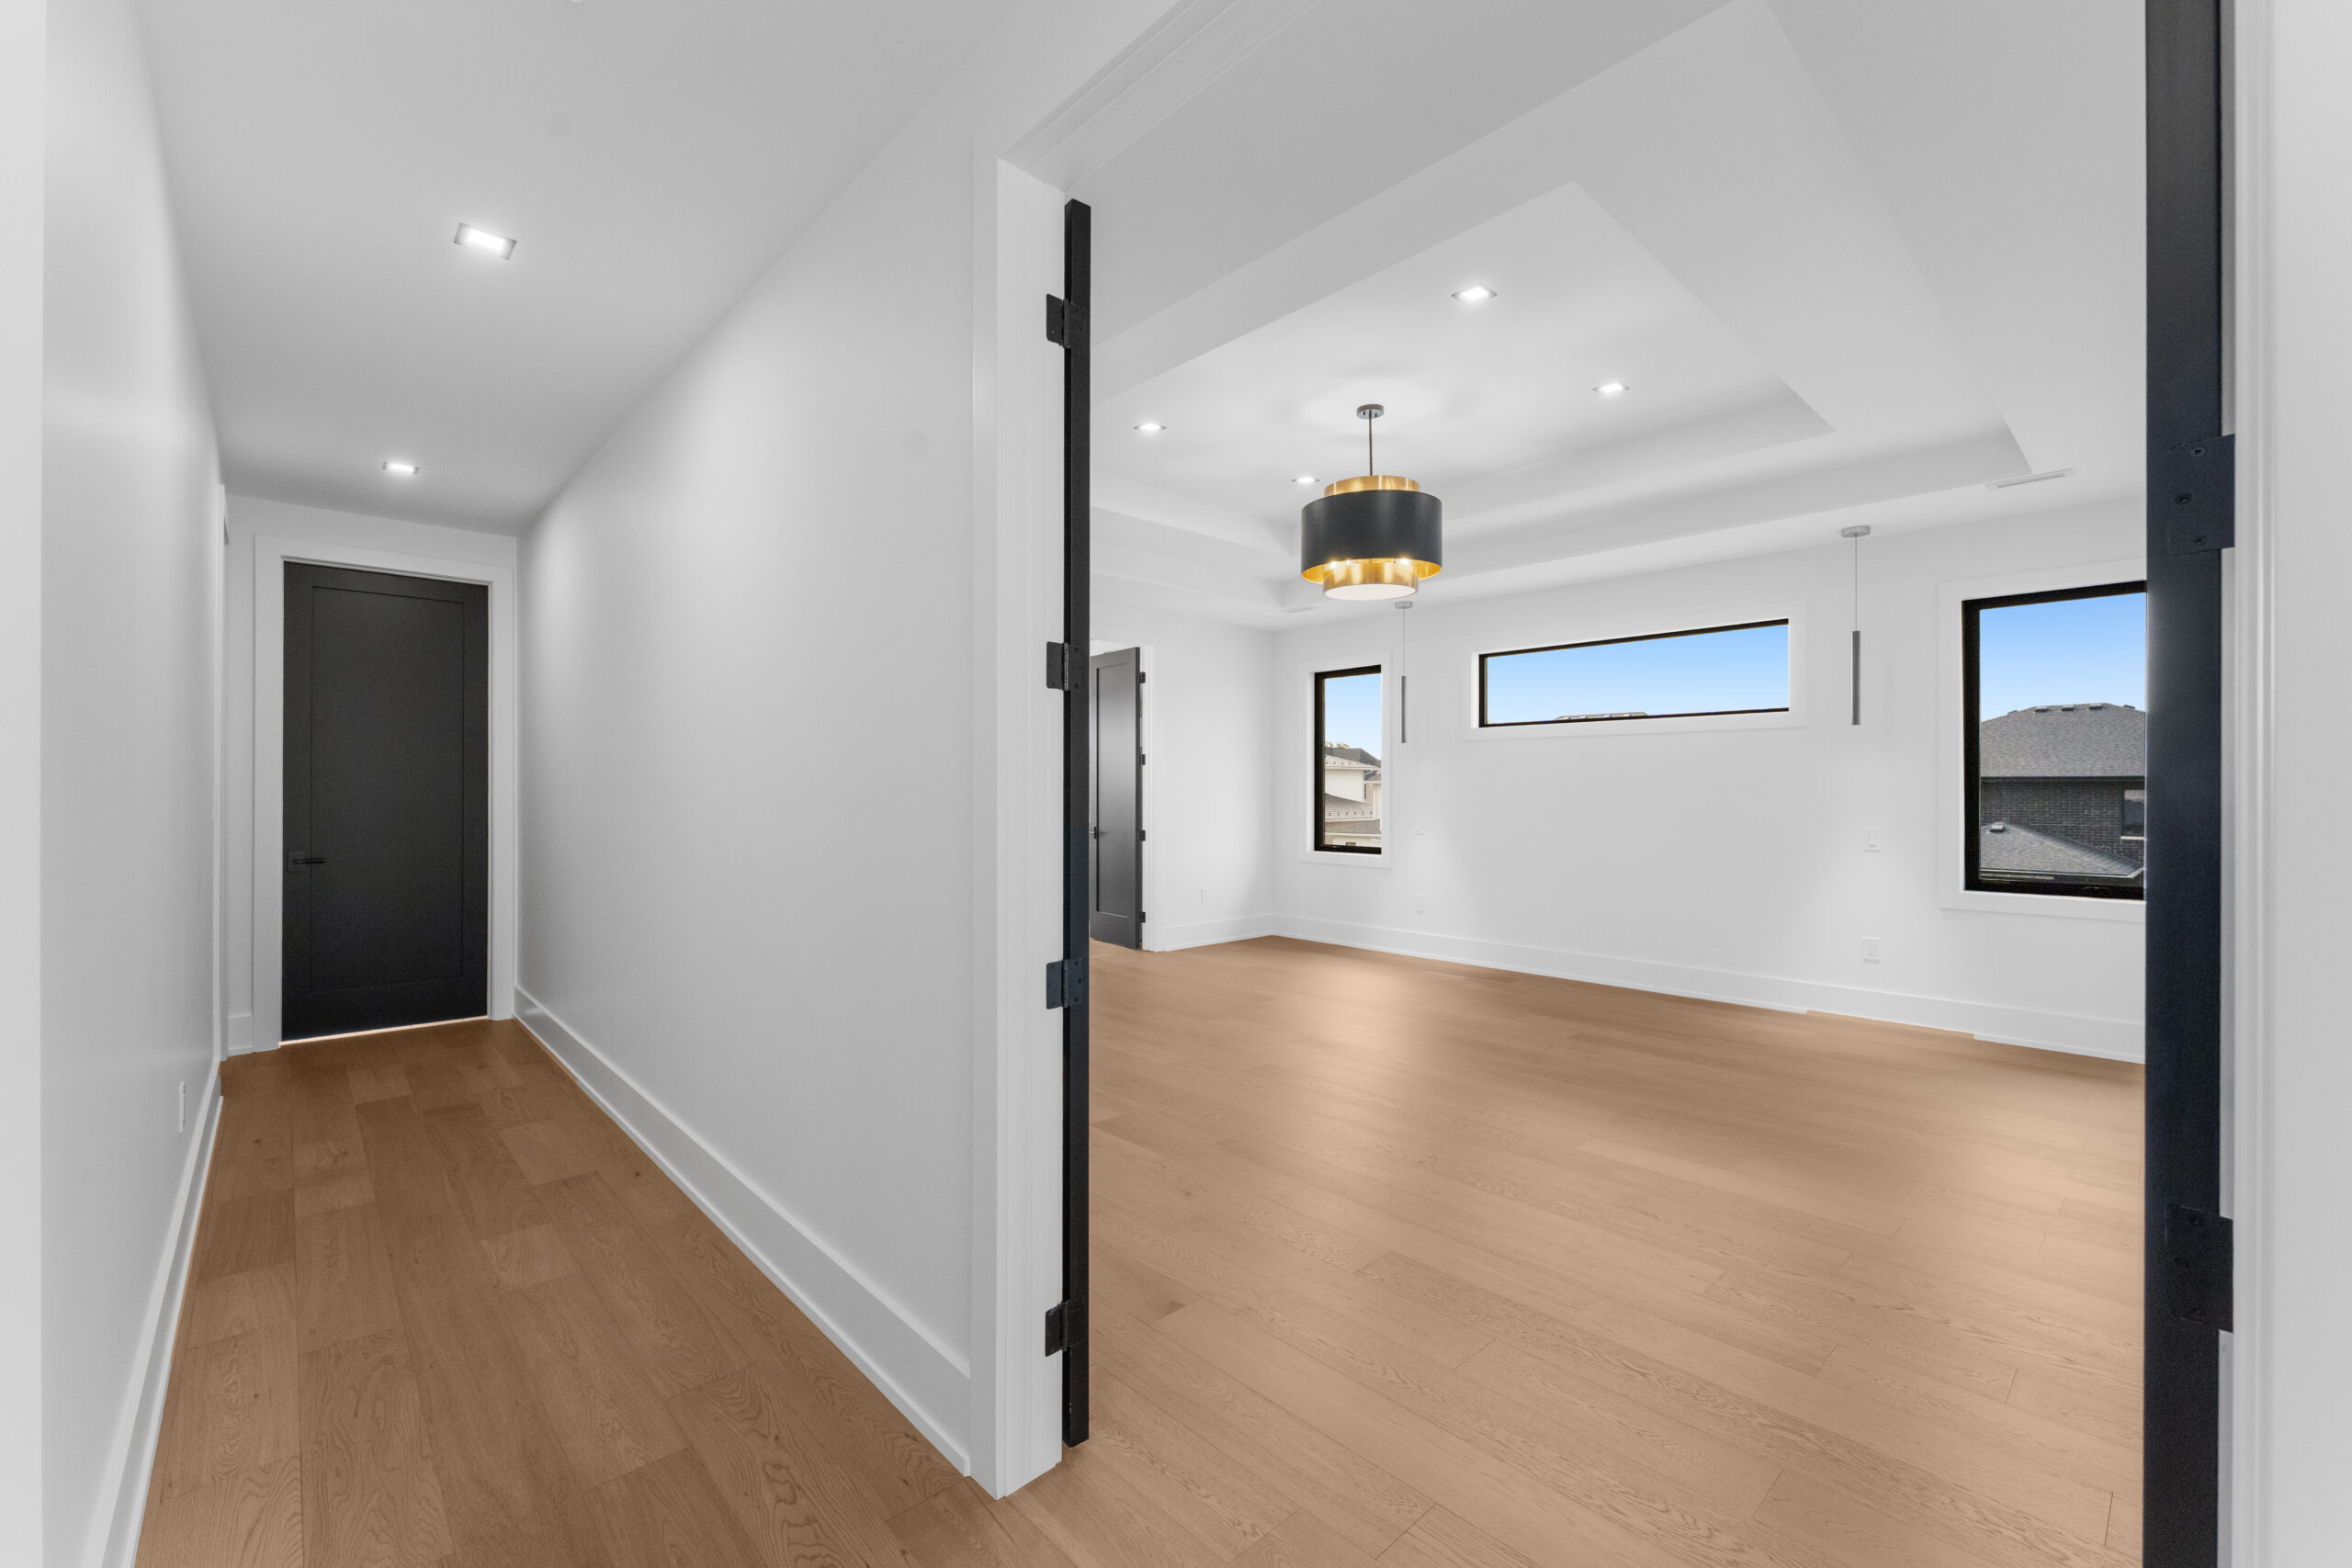
- 8’ solid interior black doors with upgraded Weiser hardware
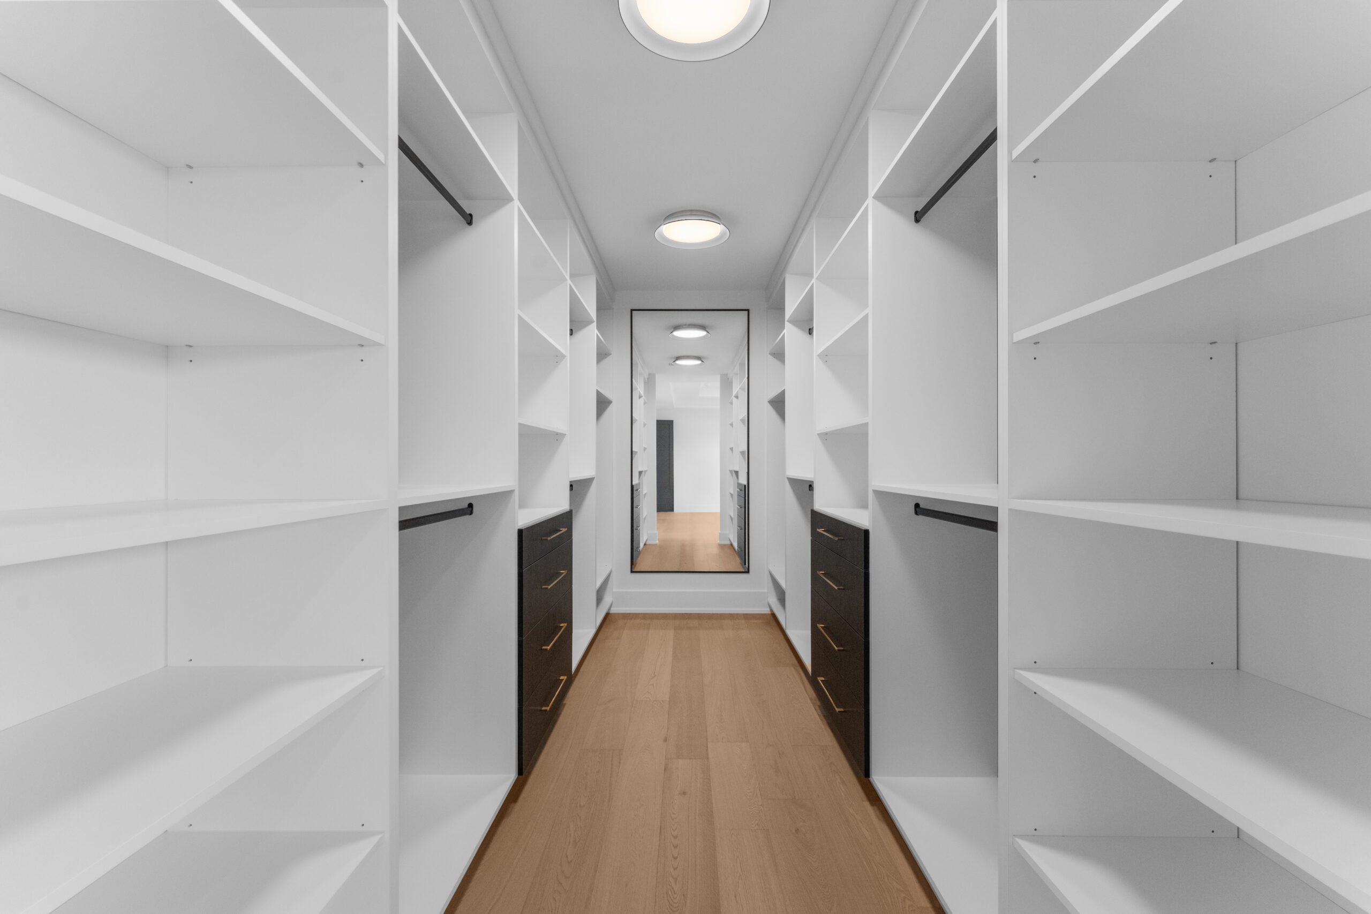
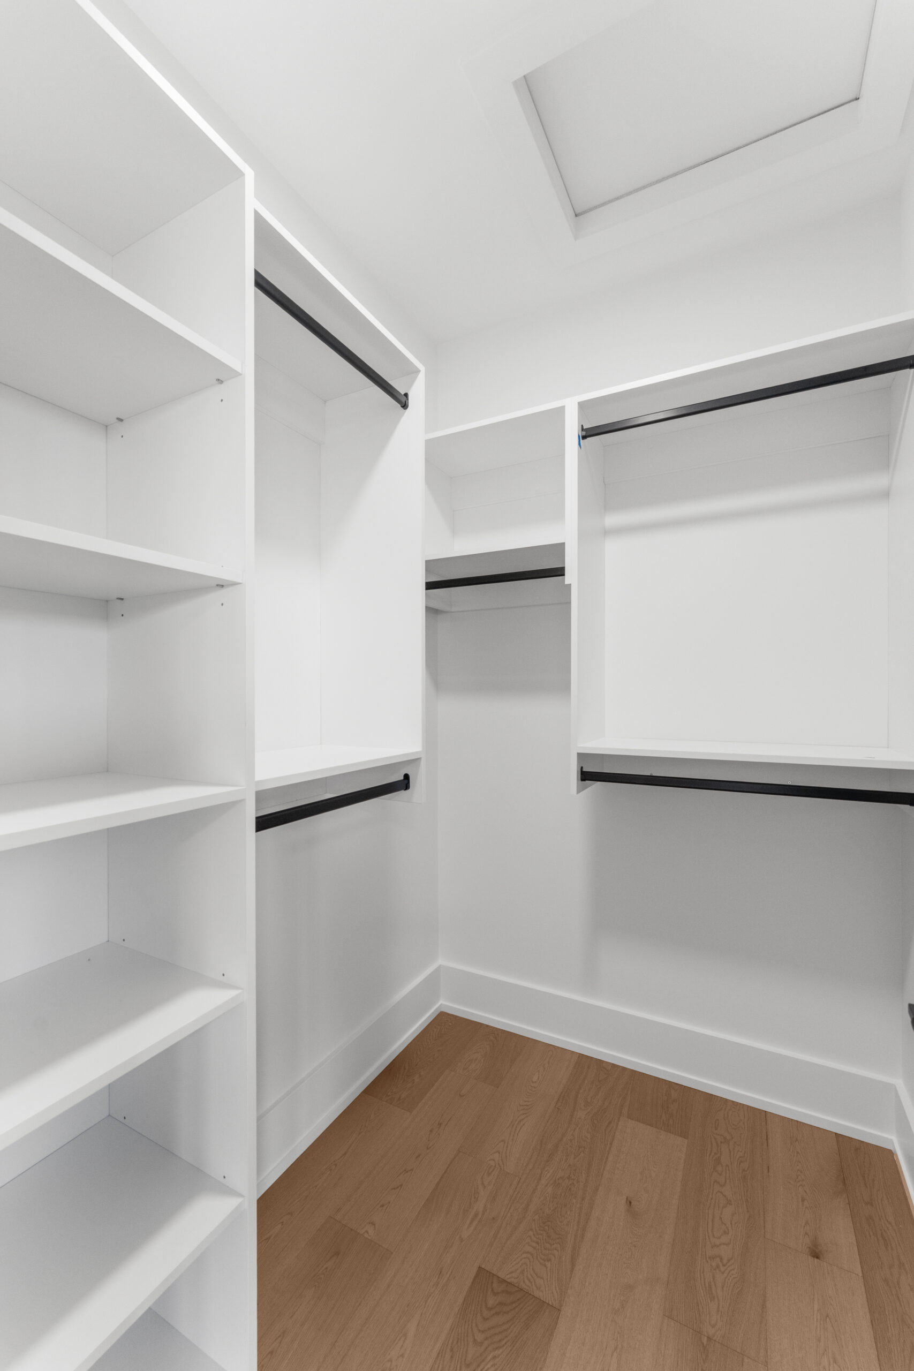
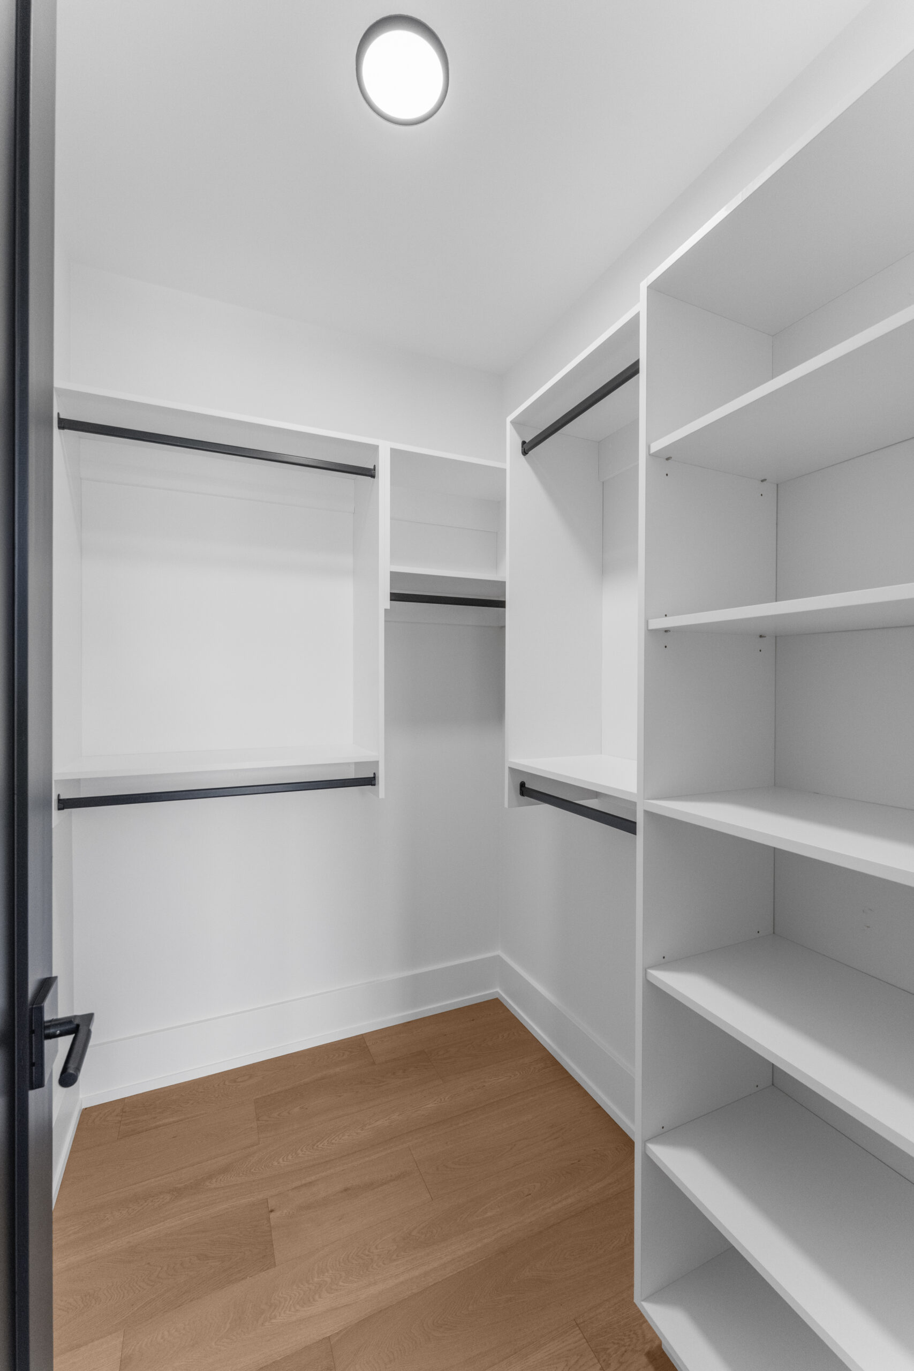
- Primary suite with custom walk-in closet
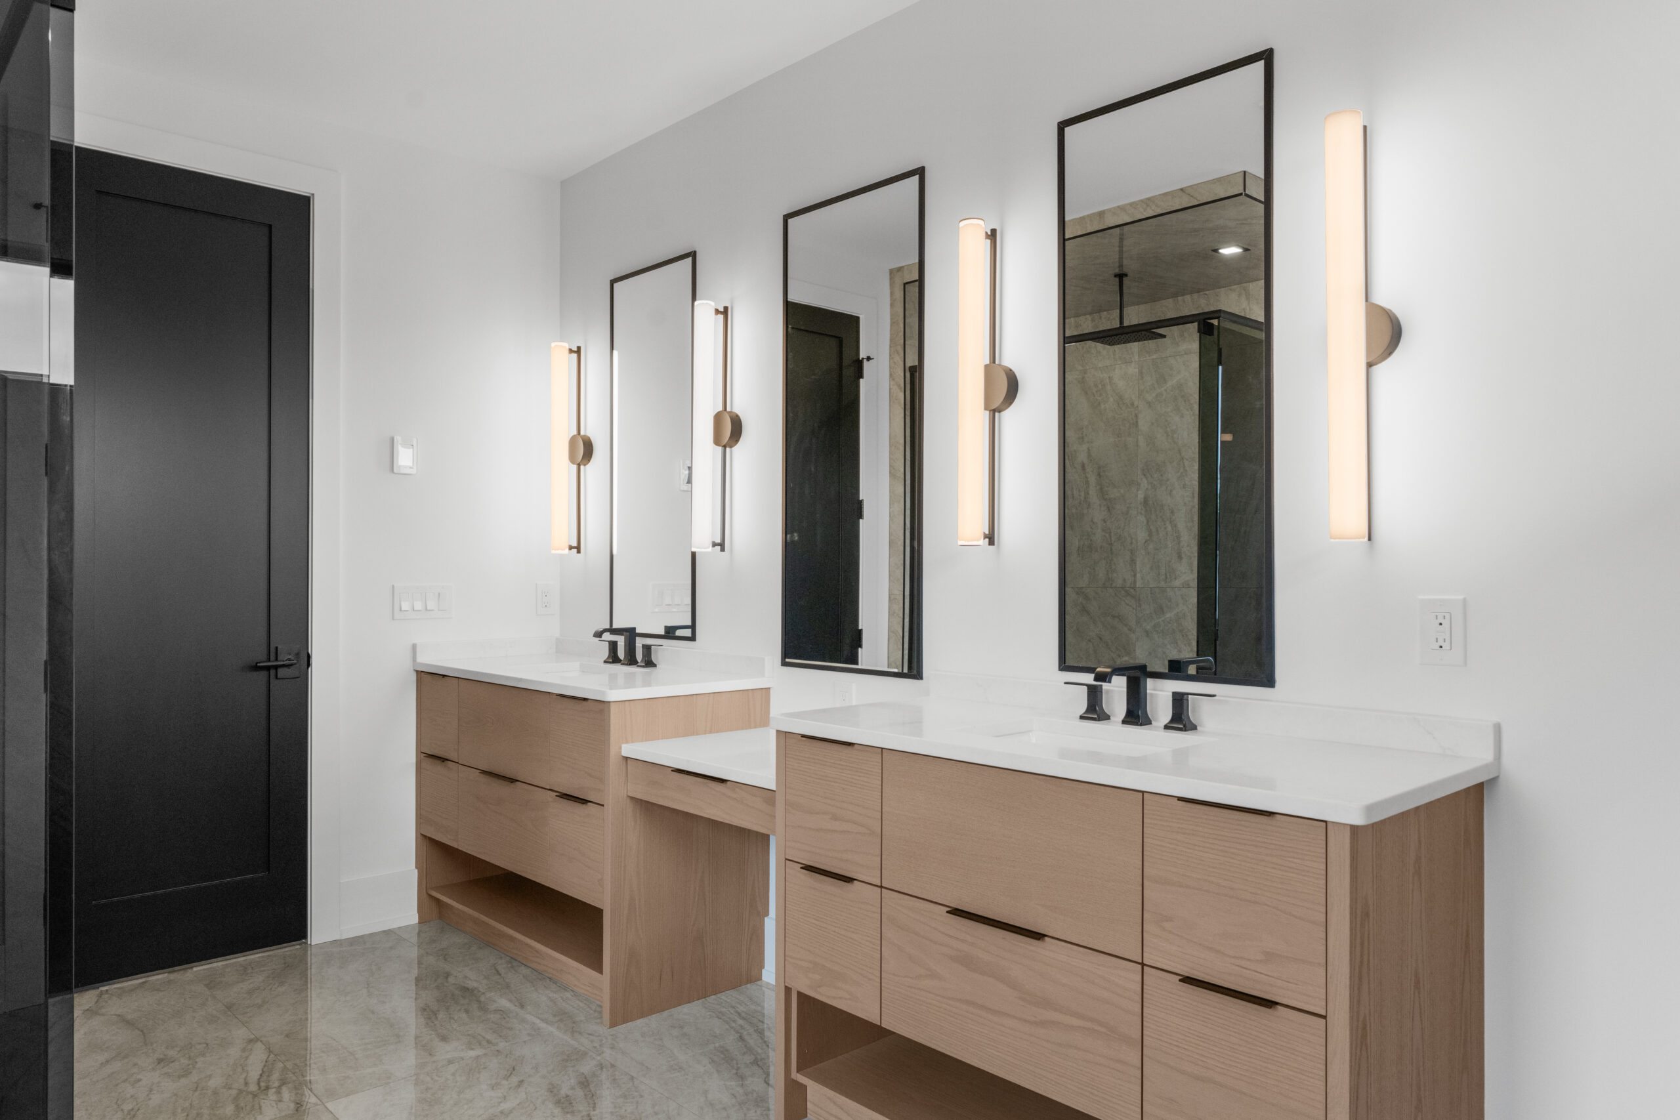
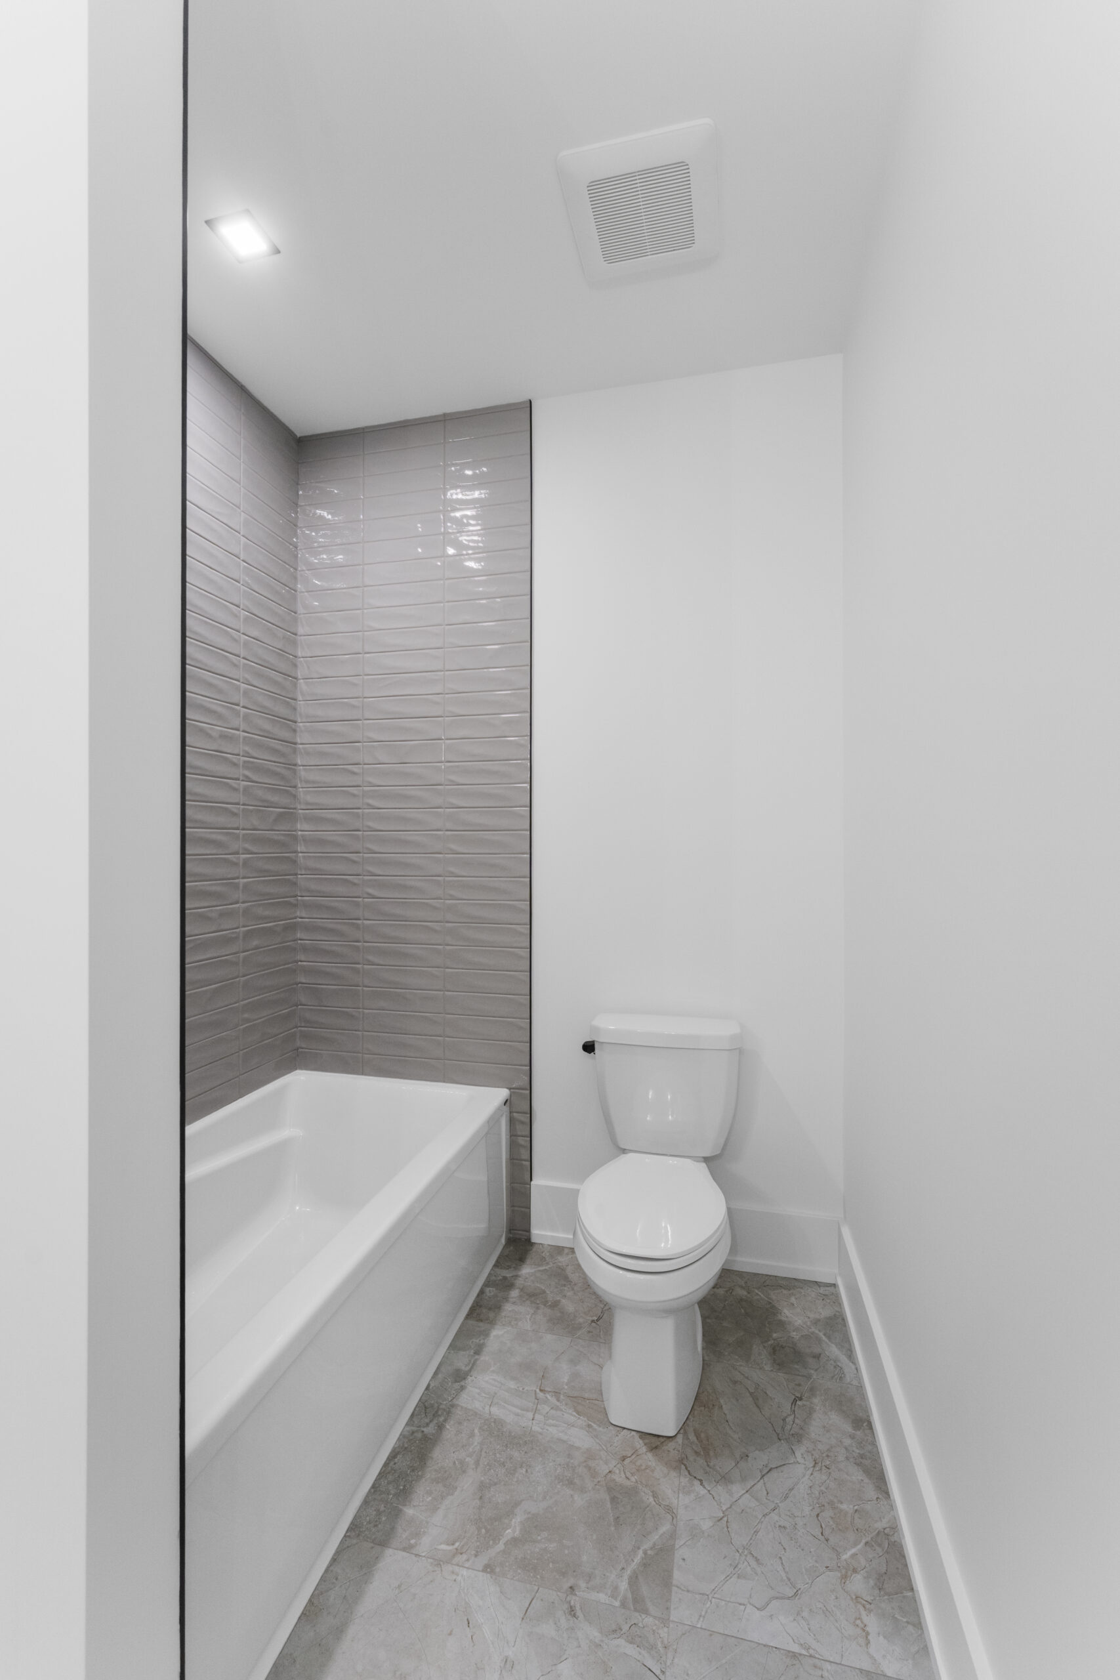
- Luxurious primary ensuite with heated floors, soaker tub & curbless custom shower
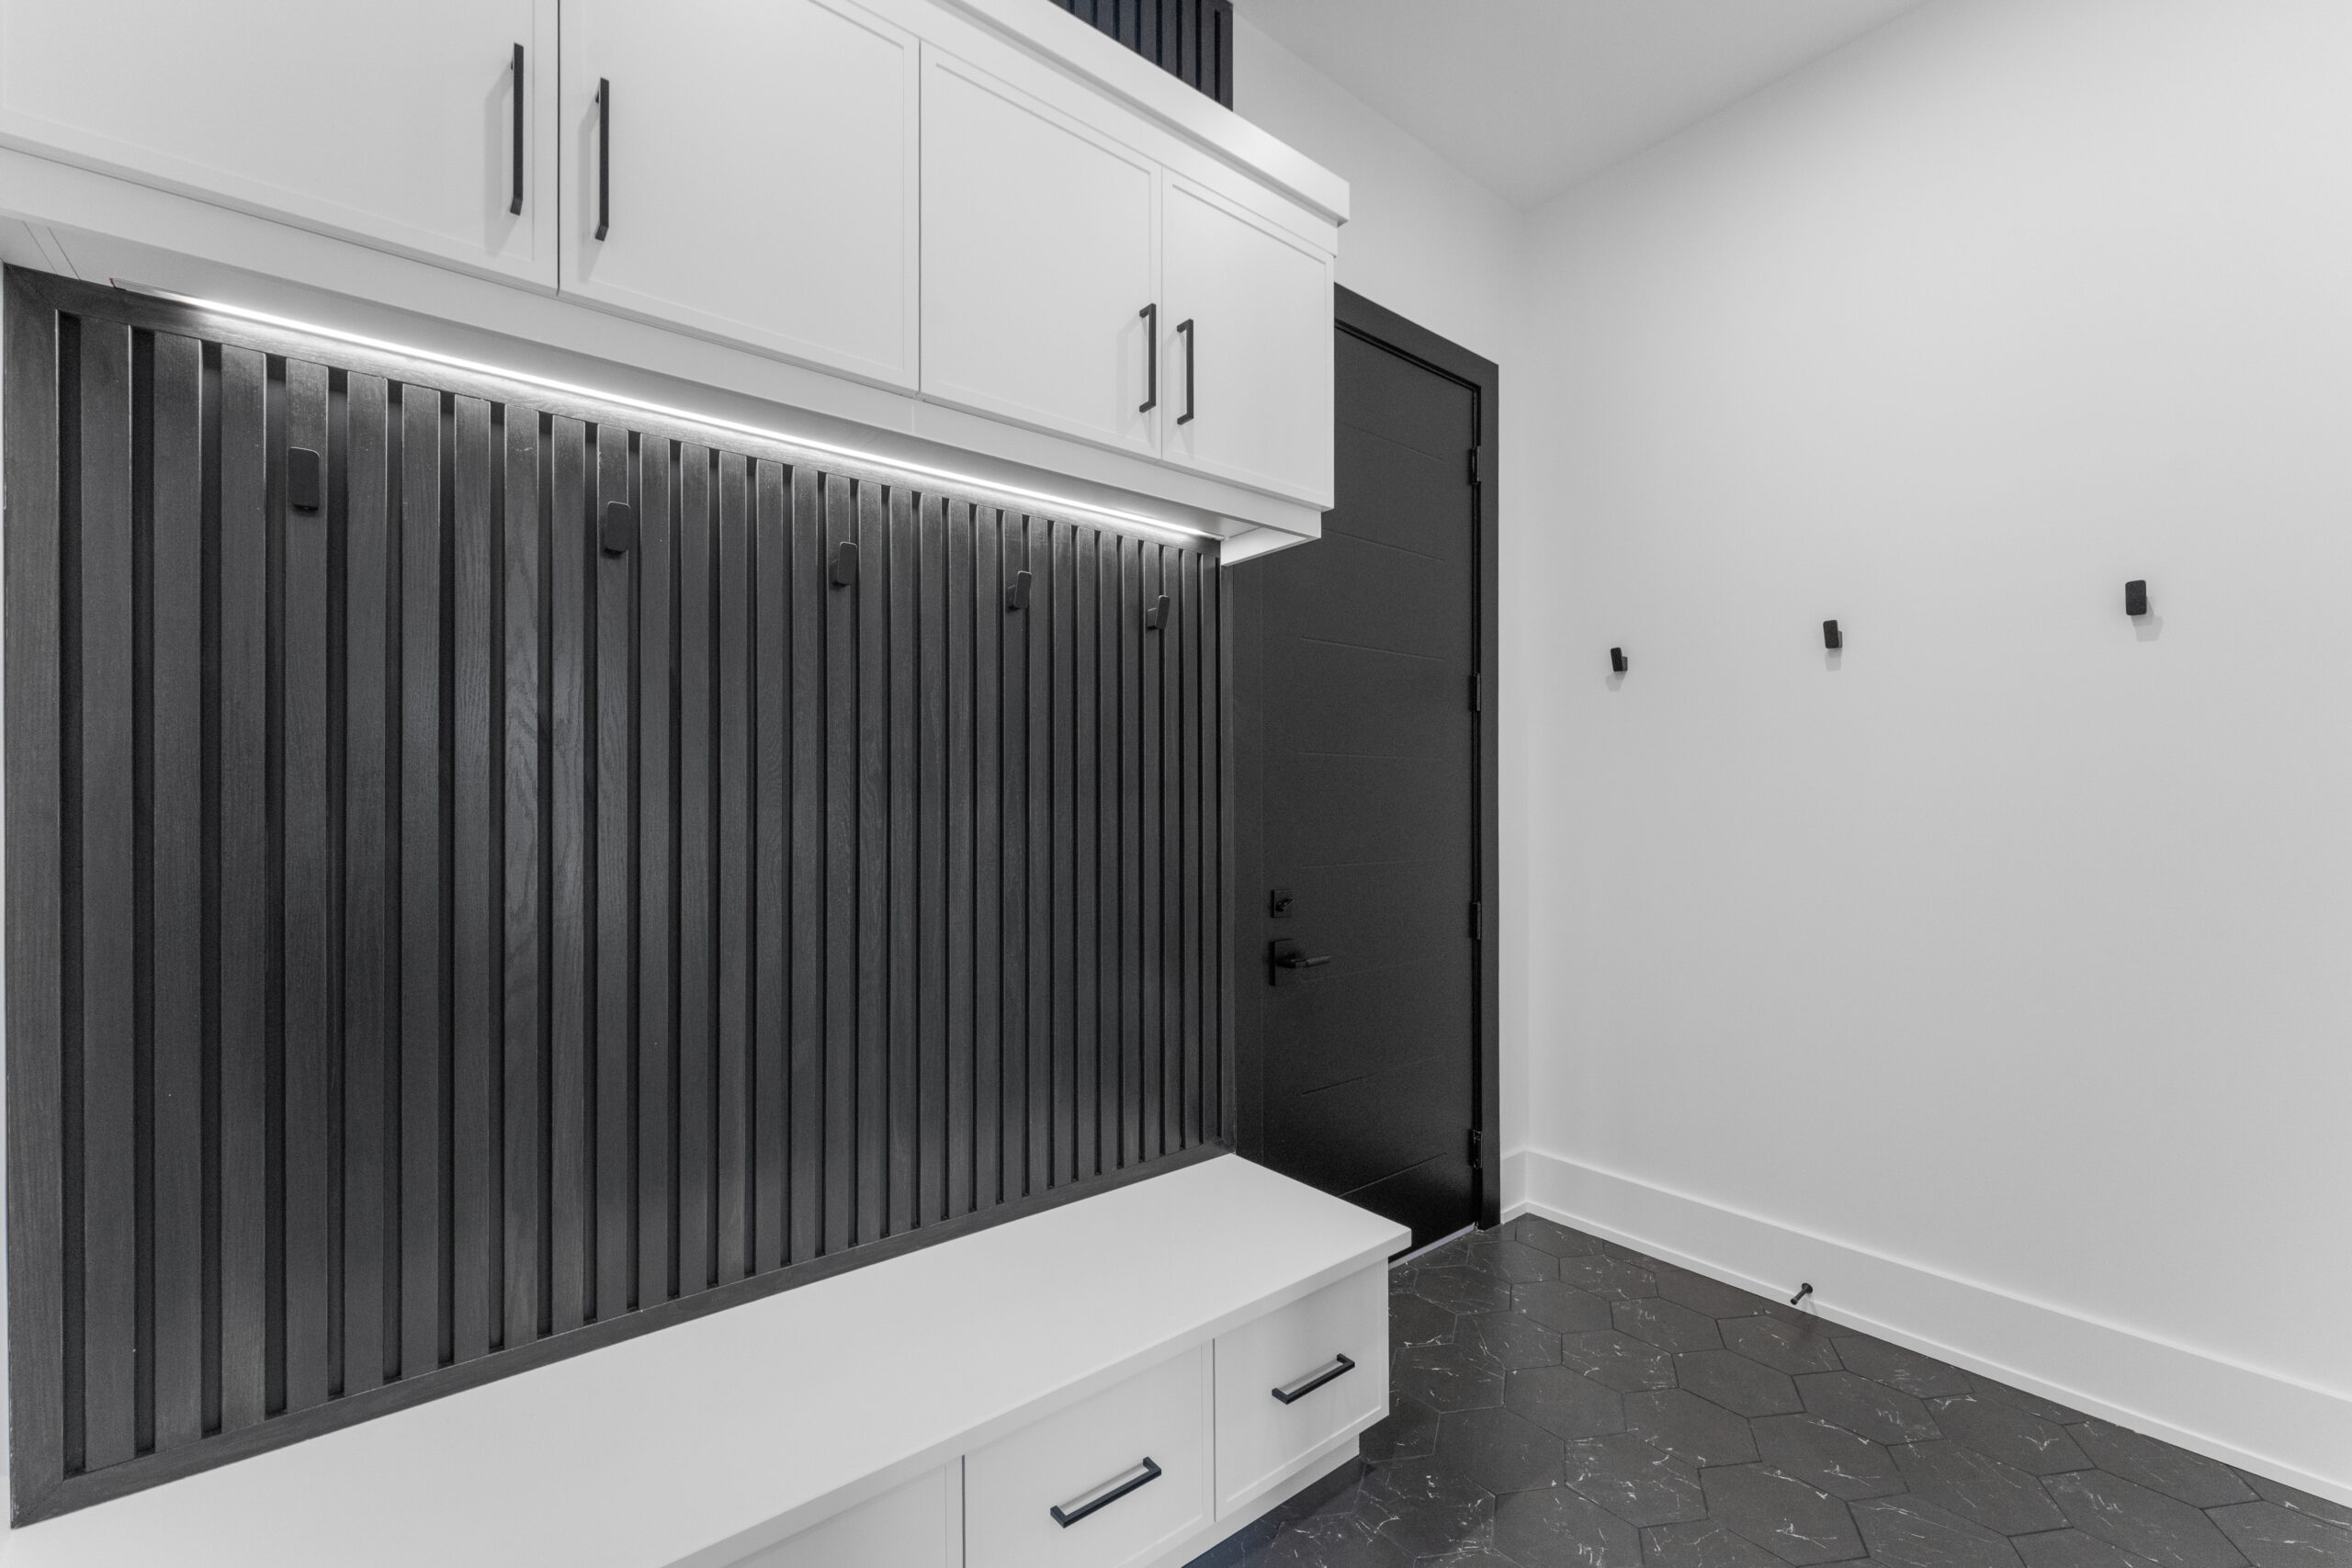
- Custom mudroom cabinetry with oak-panelled wall & LED strip lighting
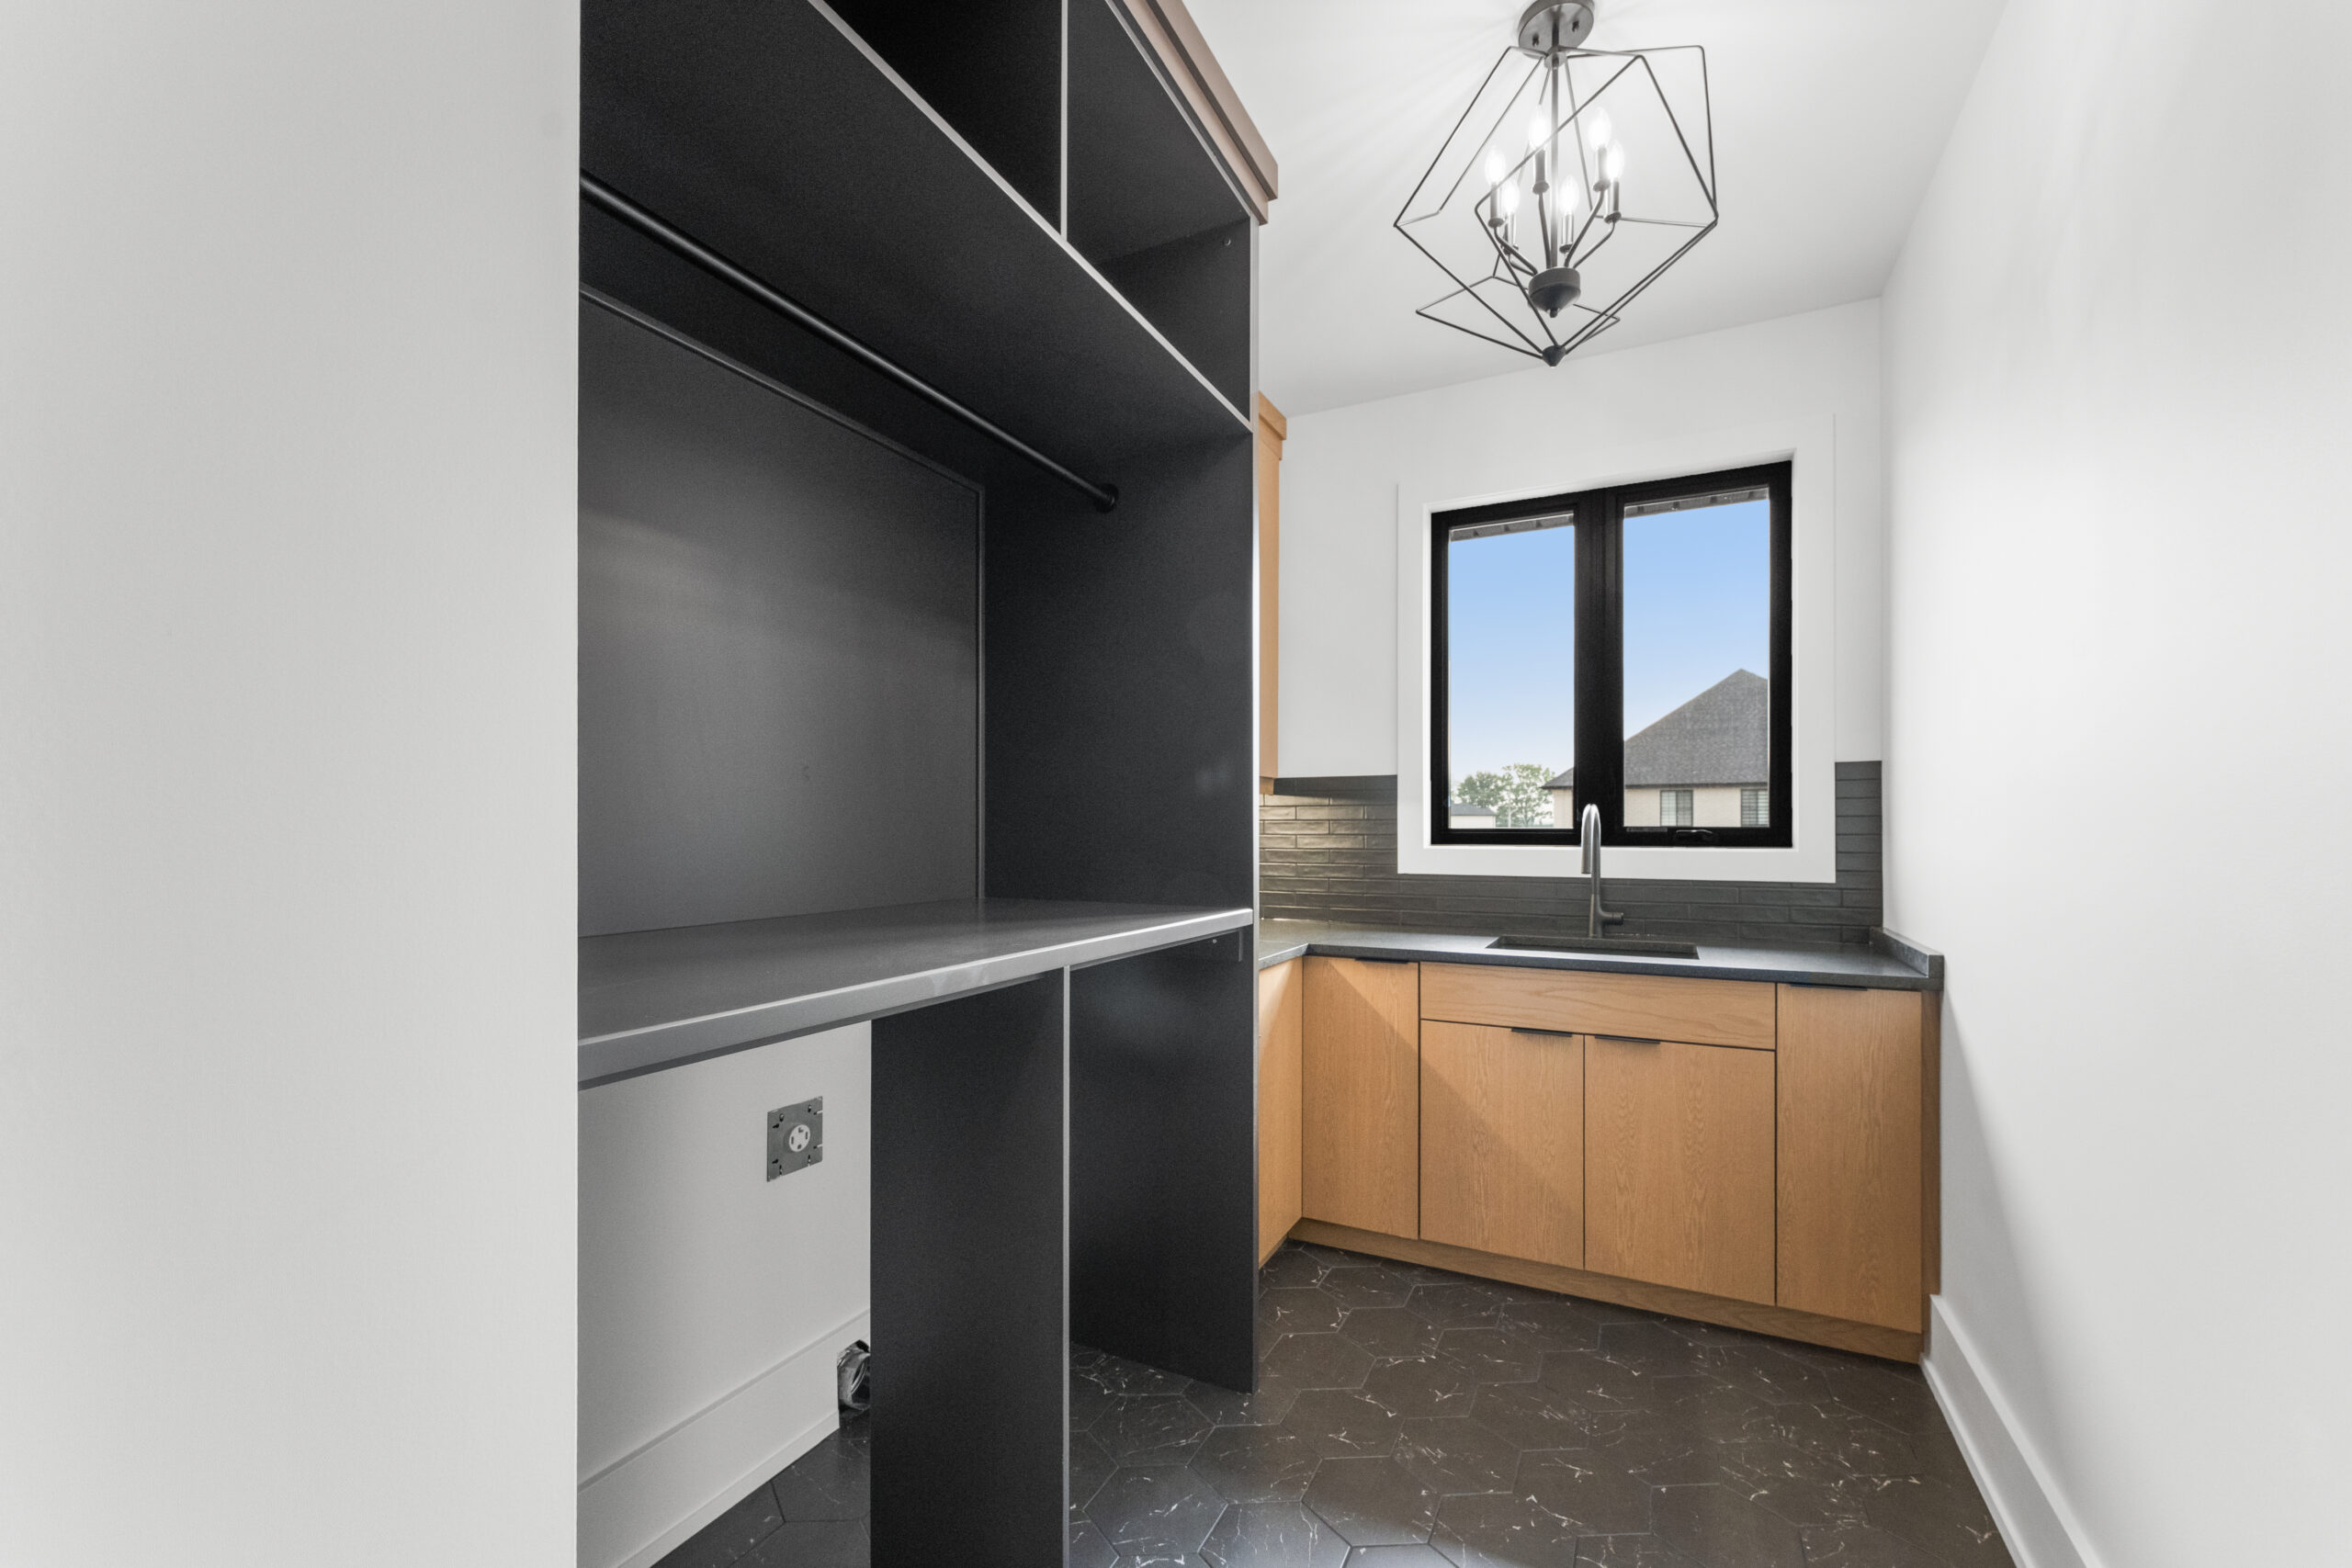
- Second-floor laundry with custom cabinetry & heated floors
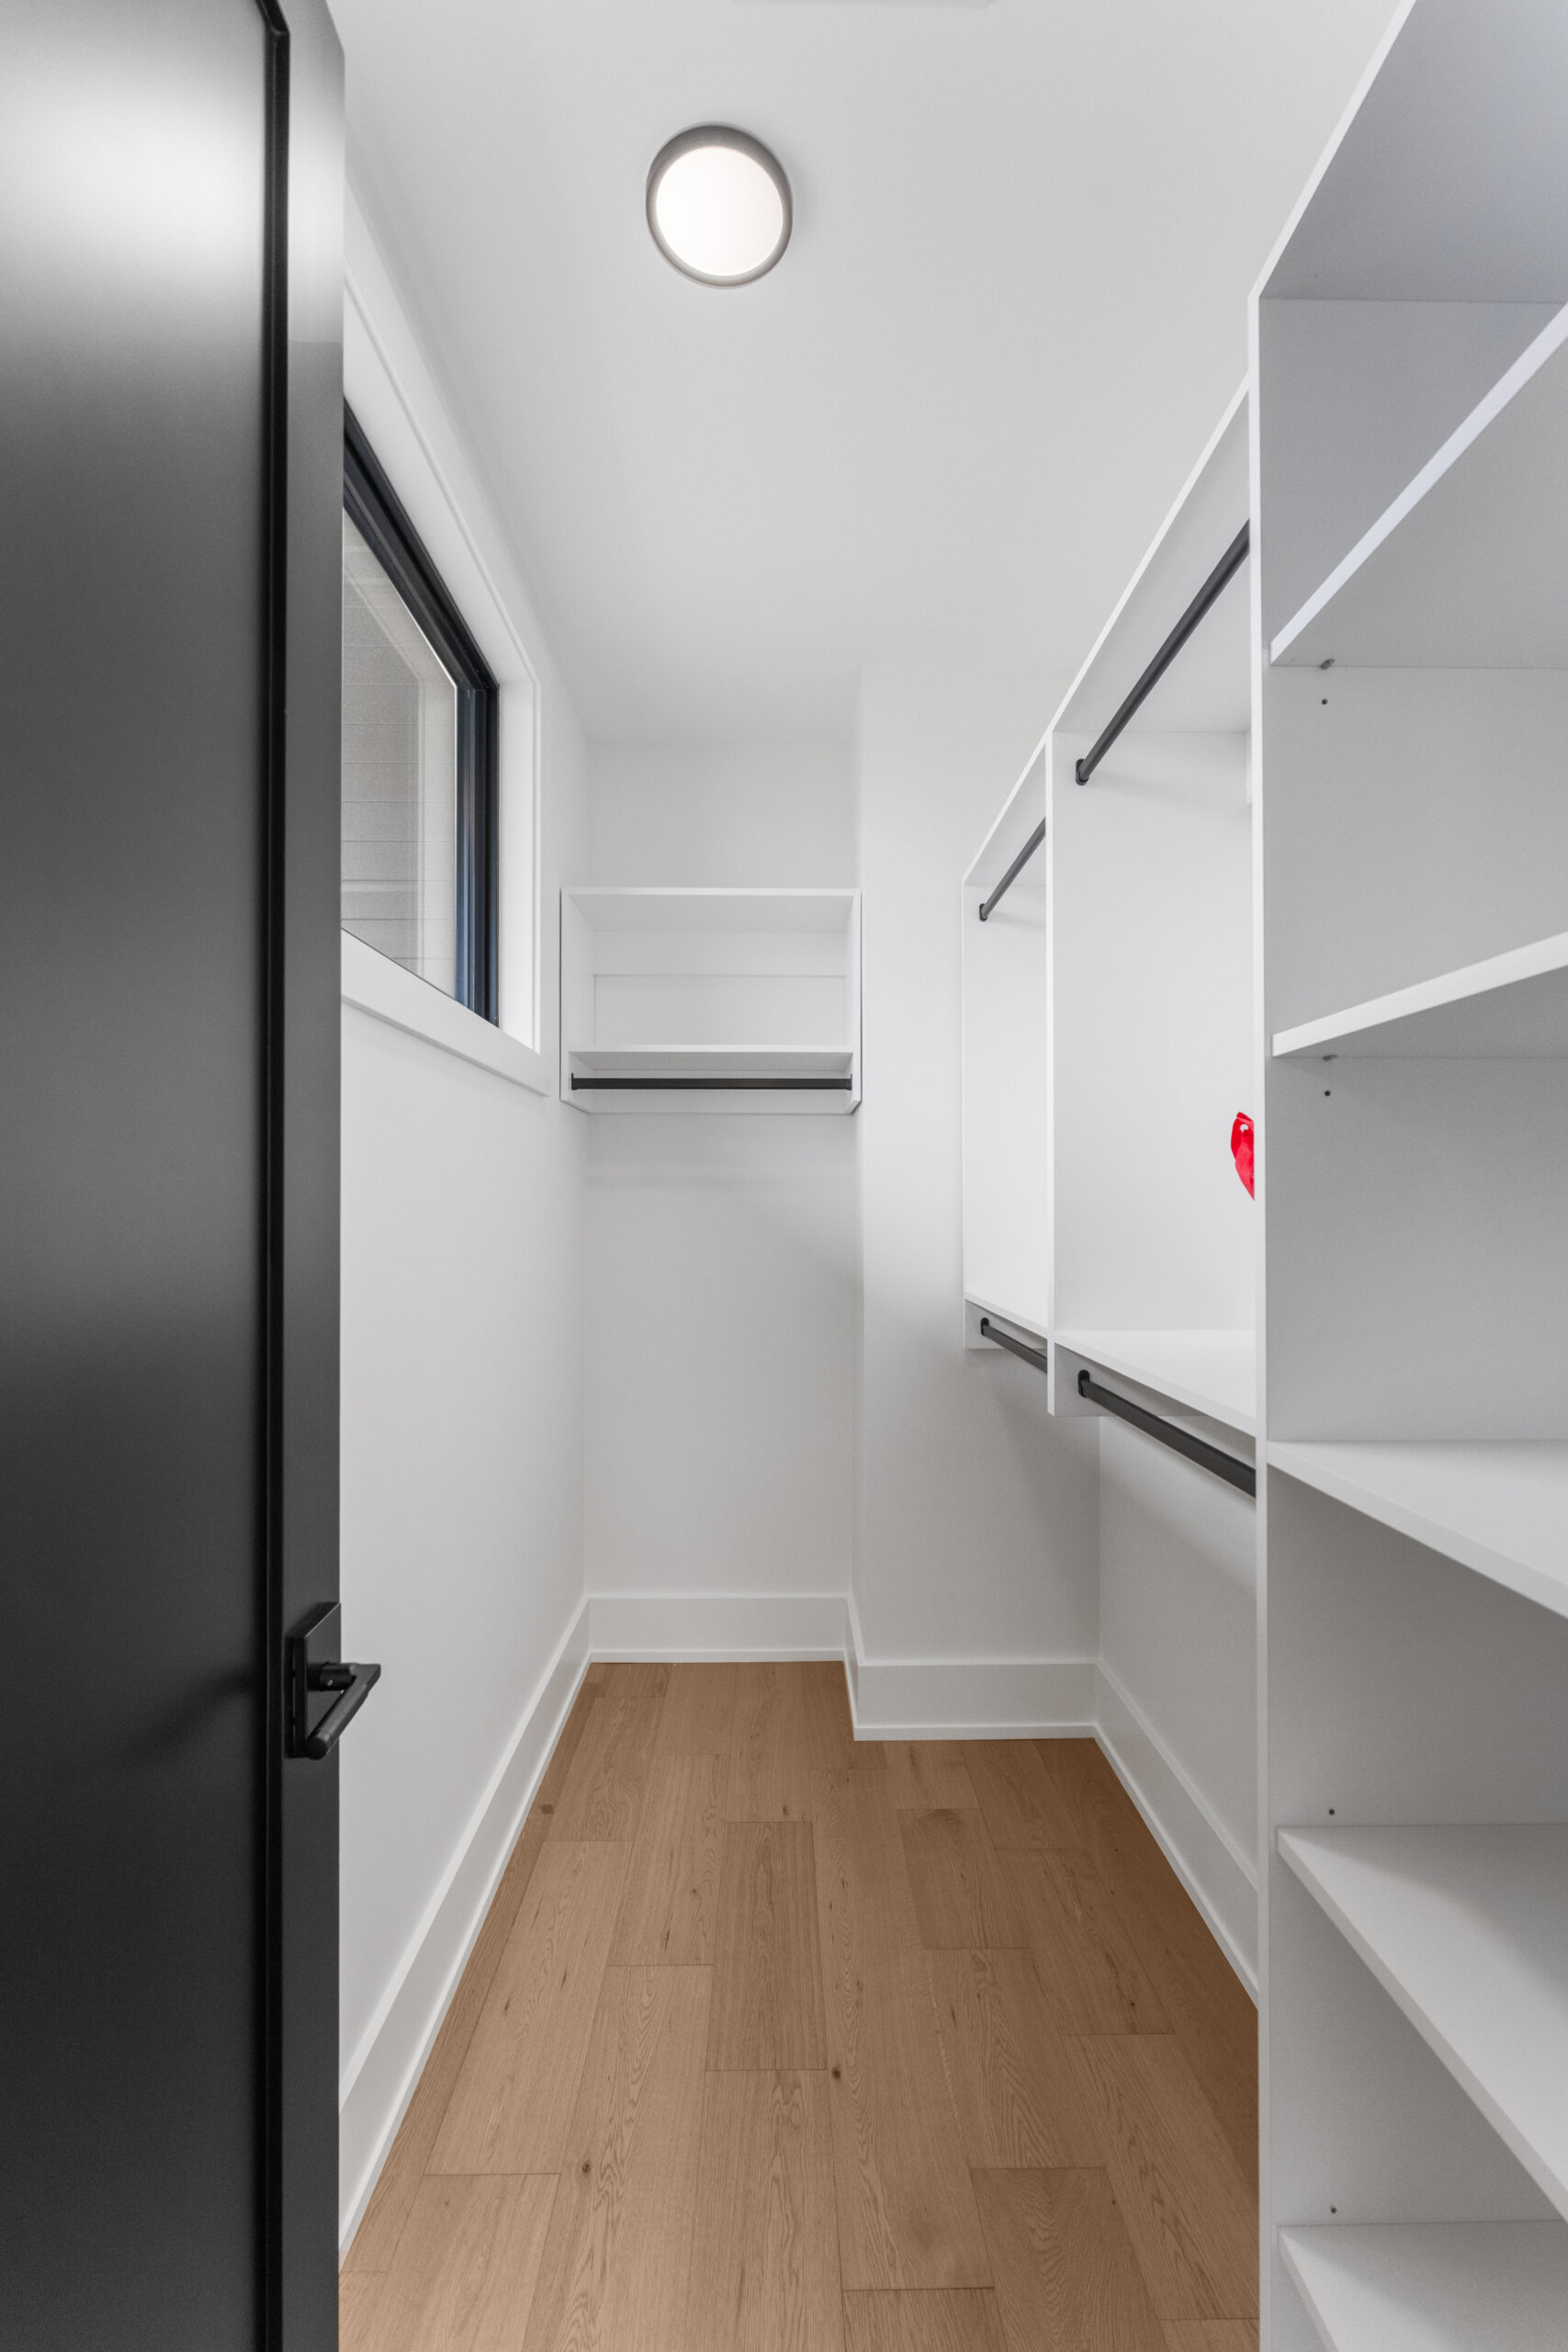
- Walk-in closets with custom wood shelving in every bedroom
- Covered rear porch with 60” Regency outdoor gas fireplace, accented aluminum ceiling, fan & pot lights
- Arriscraft brick & stone exterior with stucco, metal siding & contemporary ACM panels
- 8’ fiberglass front door with multi-point latching system
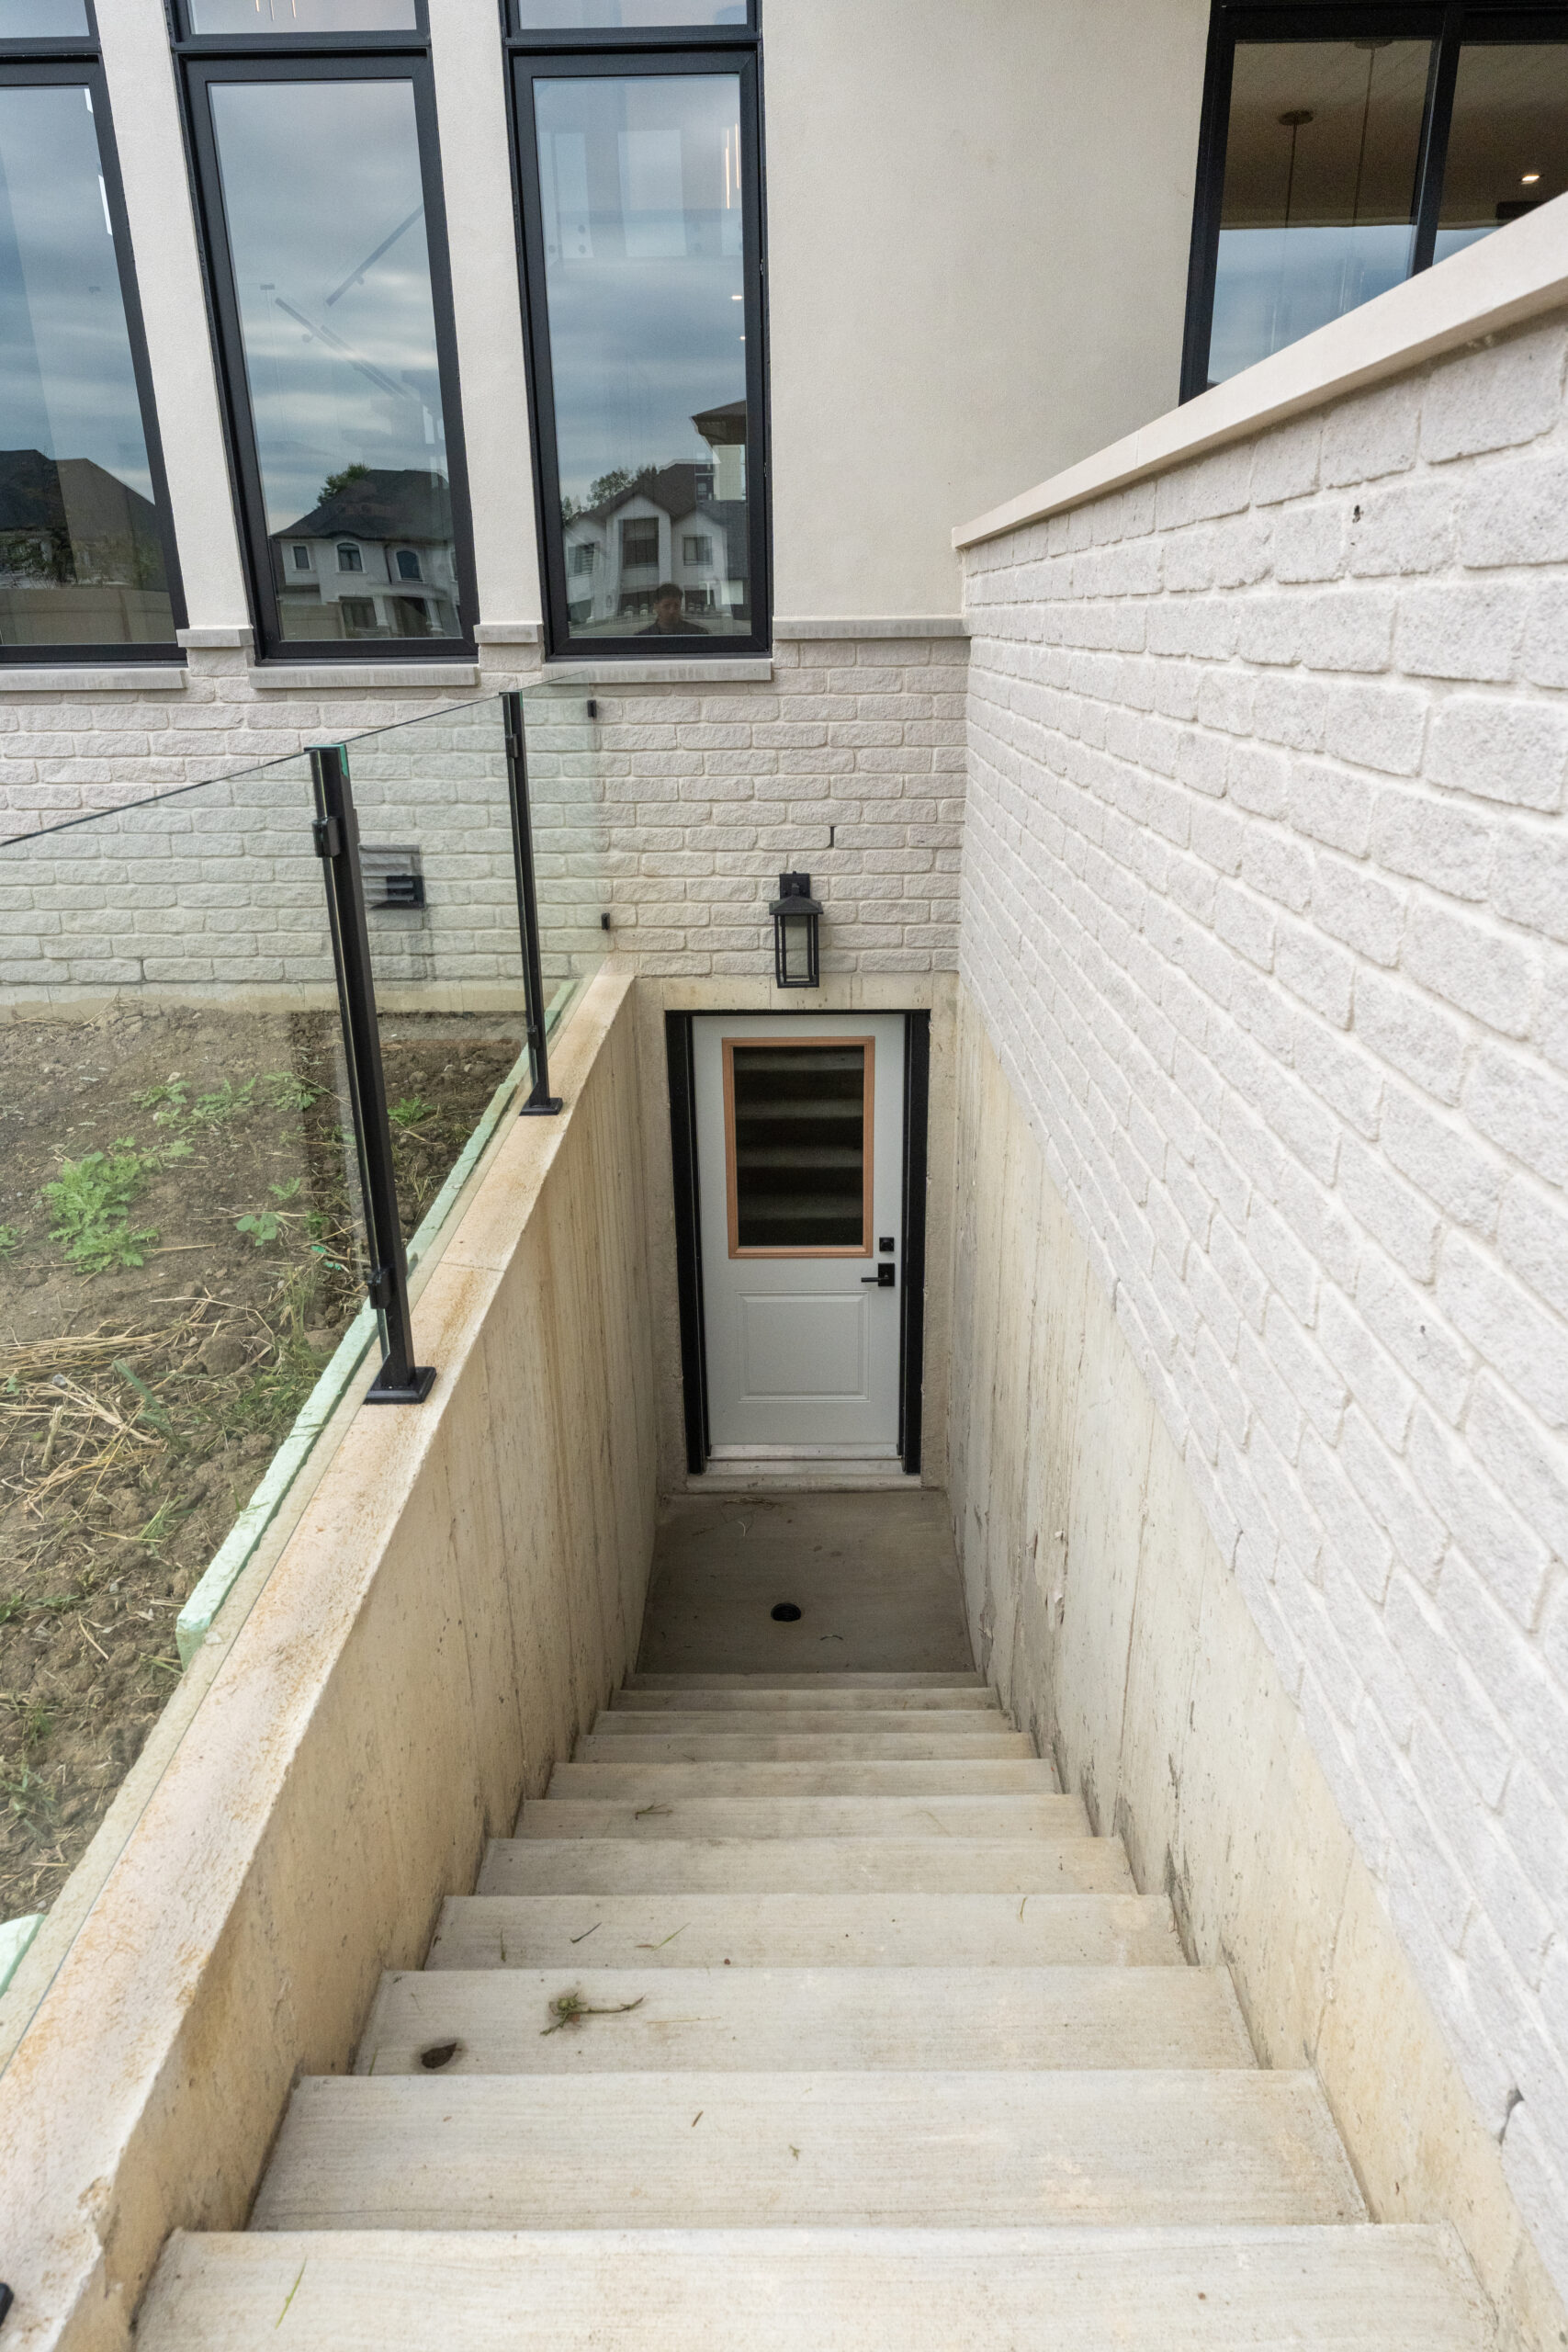
- Grade entrance to basement with glass railing
- Black interior windows & grey glass front windows
- Gas & electrical rough-ins for built-in outdoor BBQ
- Dual-zone heating, HRV & spray-foamed attic ductwork
- Unfinished lower level with oversized windows
- …plus all of our standards and more!
ℹ️ Contact us today for more information:
(519) 890-8479
sales@hddevelopmentgroup.com