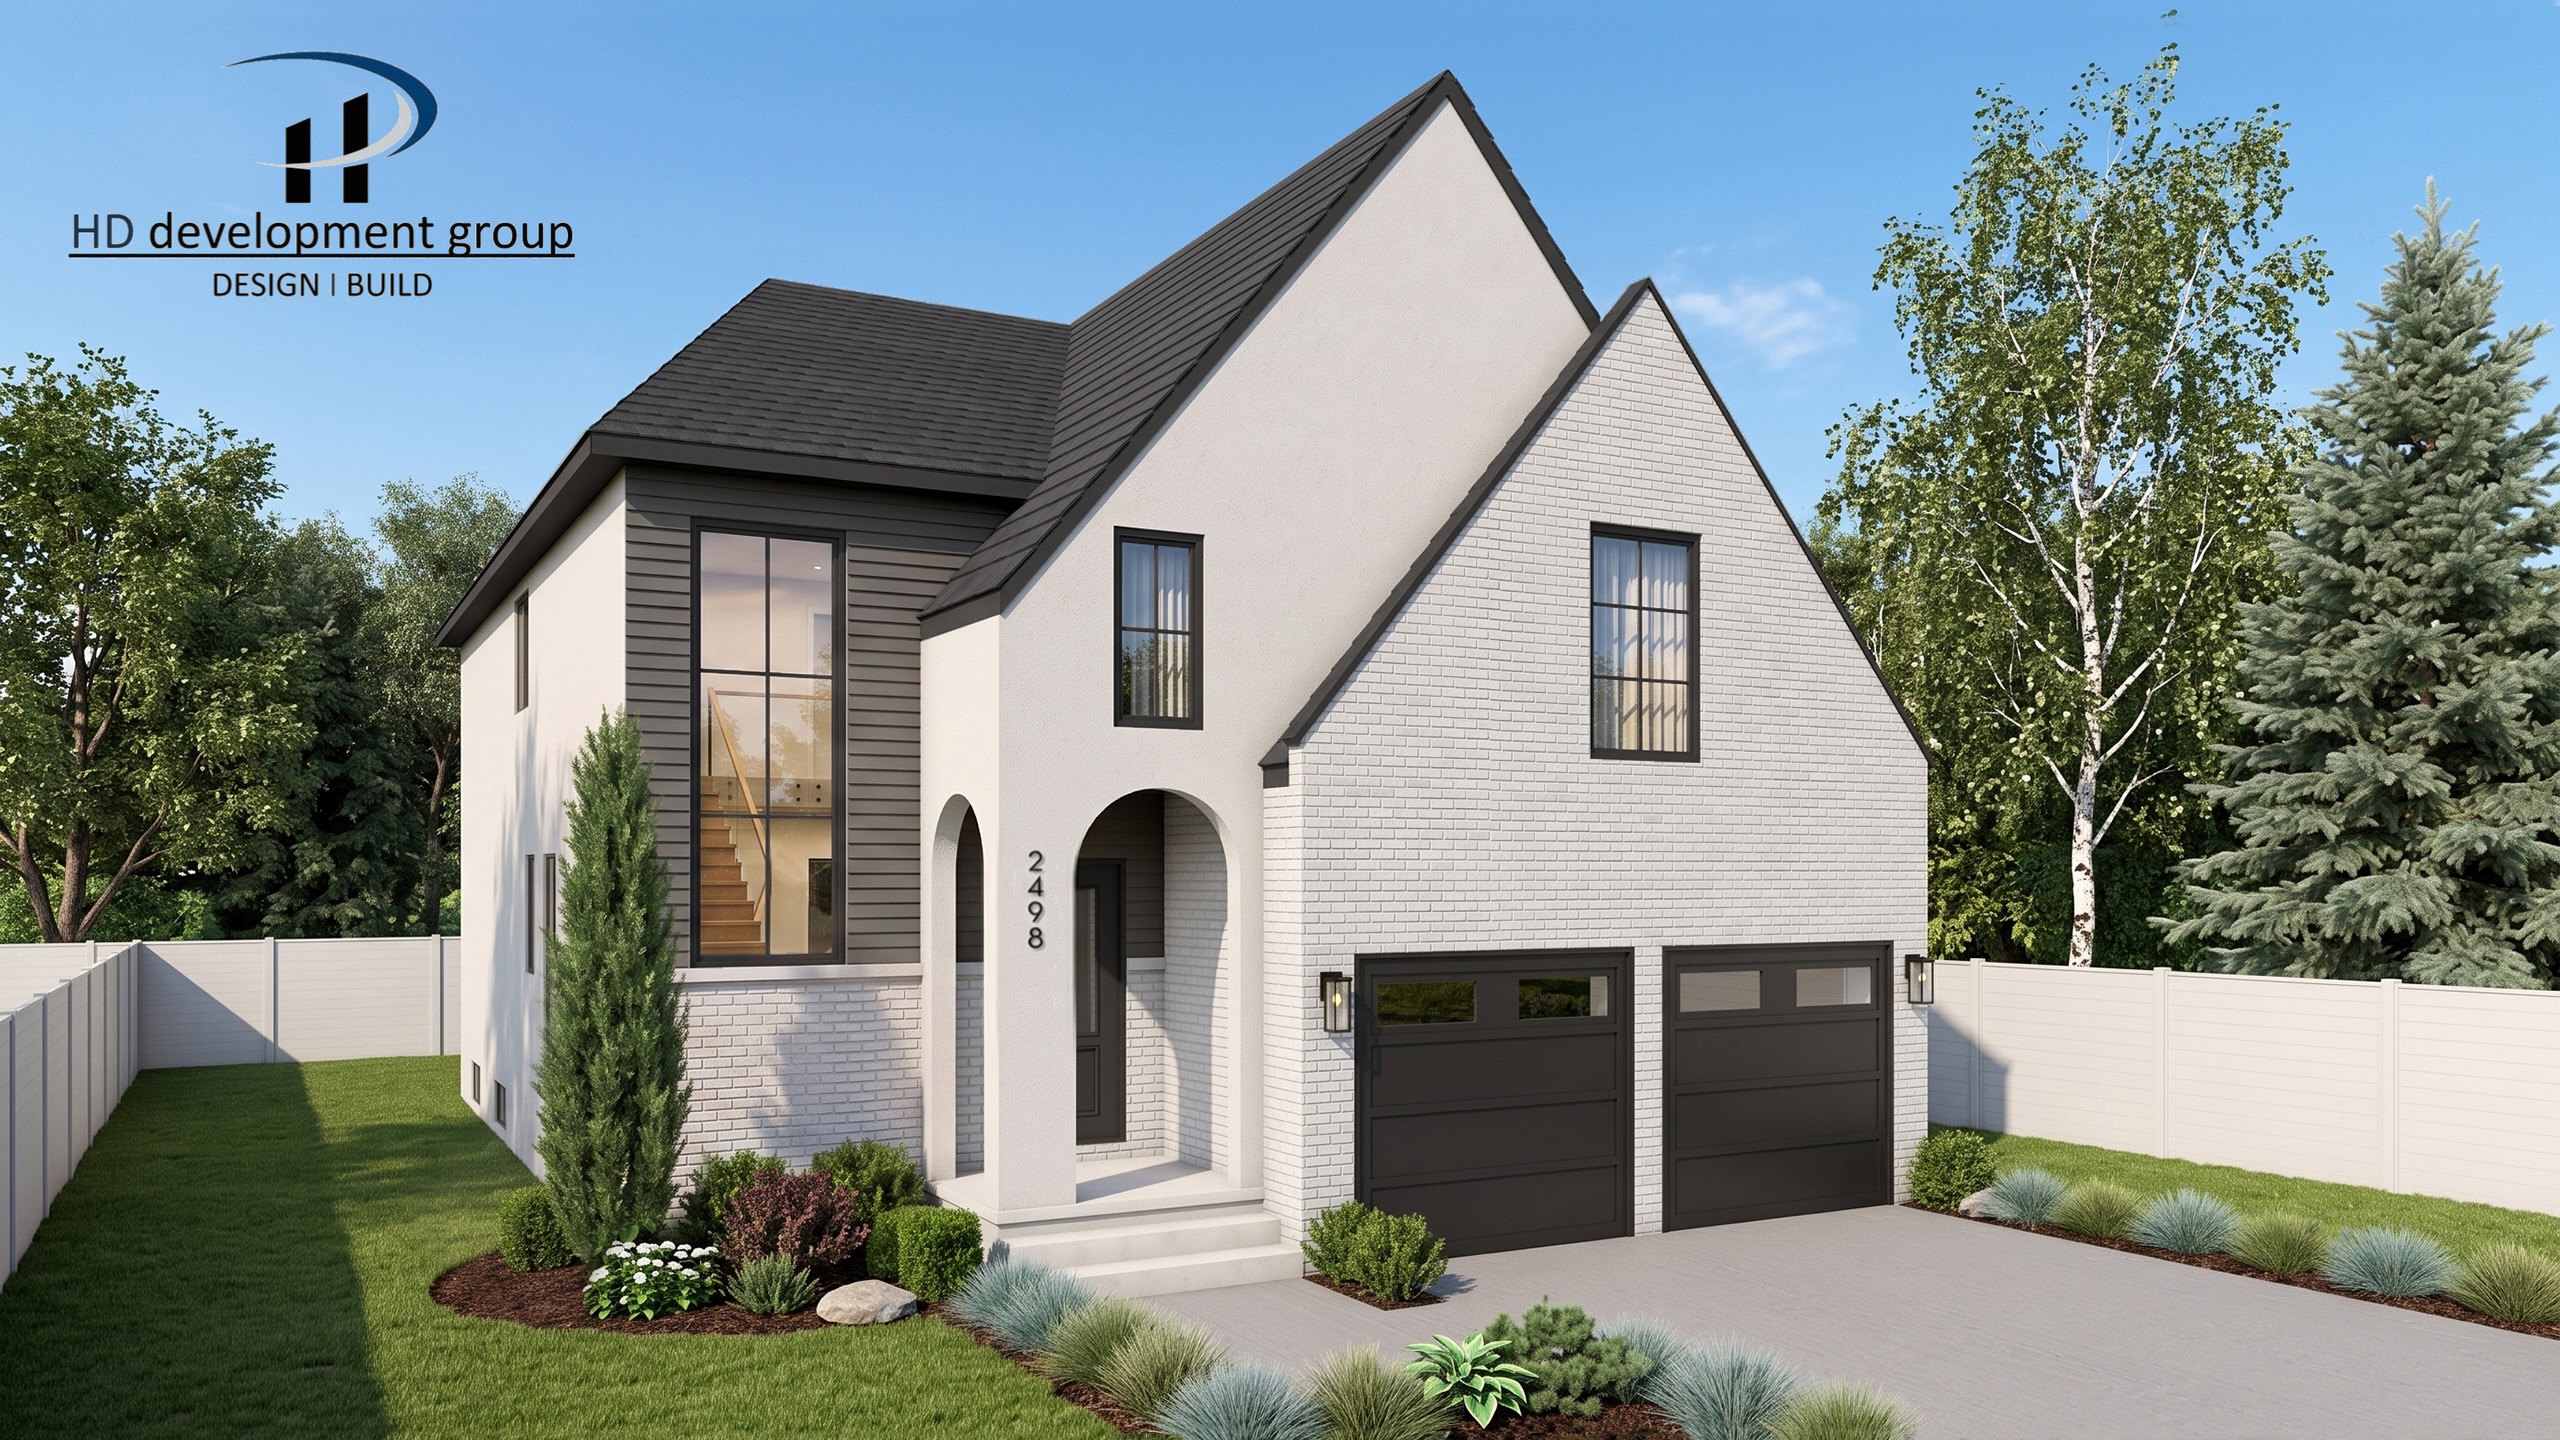
HD Development Group is proud to present our newest development on Partington Avenue in South Windsor, located close to all amenities and just steps from Holy Names High School.
Introducing “The Willistead,” our brand-new model for this development. Offering approximately 2,700 sq. ft., this thoughtfully designed home features 4 bedrooms and 4 bathrooms, situated on a property with a generous 72’ rear width. From its inviting exterior to its spacious and functional interior, The Willistead truly checks all the boxes.
Key Features Include:
● Full Stucco Home with Brick and Metal Accent Siding
● Covered Front Porch with Arch Entry
● 2-Car Garage
● Exterior Black Windows & Garage Door
● Single Black Front Door
● Rear Patio Roof with Stucco Posts
● Grade Entrance to Lower Level
● Unfinished Lower Level
● 4 Bedrooms, 4 Bathrooms
● Main Floor Office
● Oversized Centre Kitchen Island
● Coffee Bar Off Kitchen with Pantry Shelving
● Open Entry to Second Level
● Second-Level Laundry
● Mudroom Off Garage with Built-In Storage
● 9’ Main Floor Ceilings with Large Windows
● Stained Wood Staircase with Steel Spindles to Second Level
● Engineered Hardwood Floors in Family Room, Dining Room, Hall, Kitchen and all Bedrooms
● His & Hers Walk-In Closets in Primary Bedroom
● Tray Ceiling in Primary Bedroom
● Electric Fireplace in Family Room
● Primary Ensuite with Freestanding Tub and Tile/Glass Shower
● Double-Sink Vanity in Primary Ensuite
● Tile in Bathrooms, Laundry and Mudroom
● All Granite or Quartz Countertops
● …Plus More!
Contact us for more information on this model!
(519) 890-8479
sales@hddevelopmentgroup.com